Contacto
Dirección
Rakietowa 3554-615 Wrocław
¿Quiere más detalles?
P3 Wroclaw City
Modern Logistics Development in Wrocław
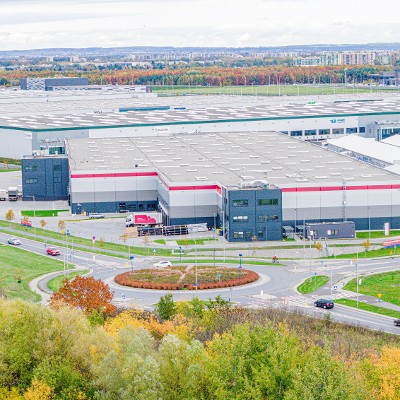
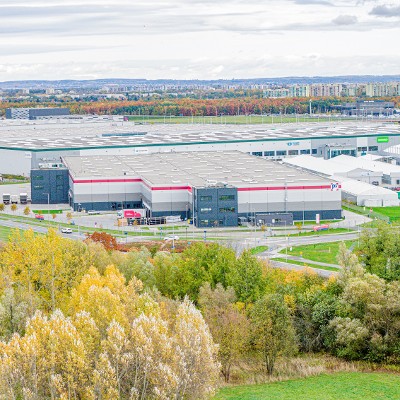
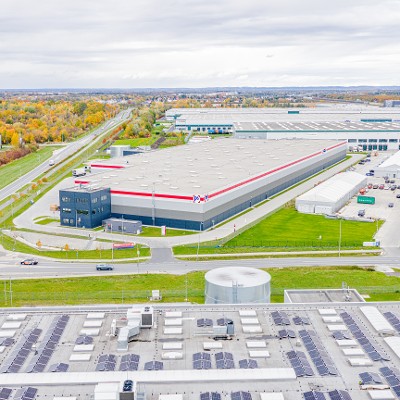
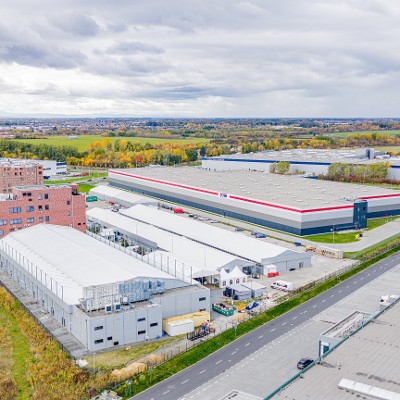
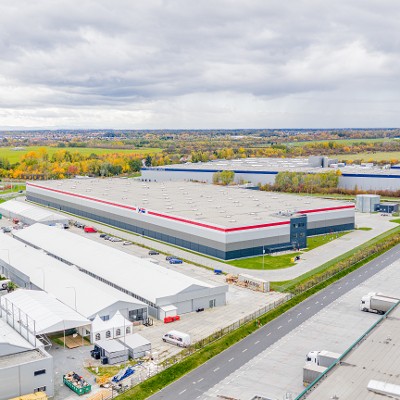
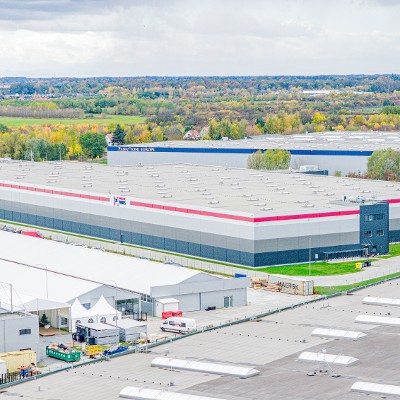
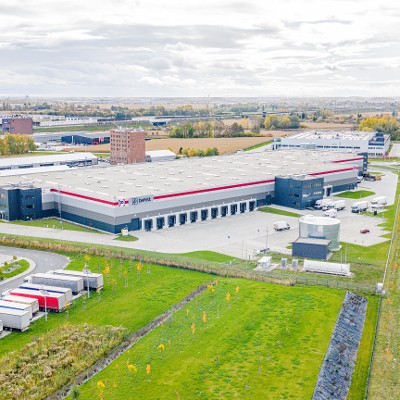
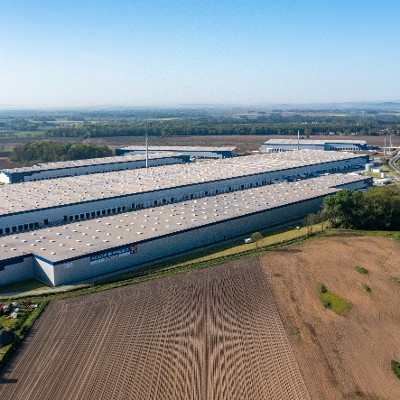
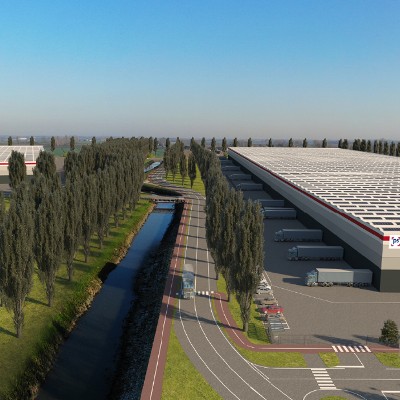
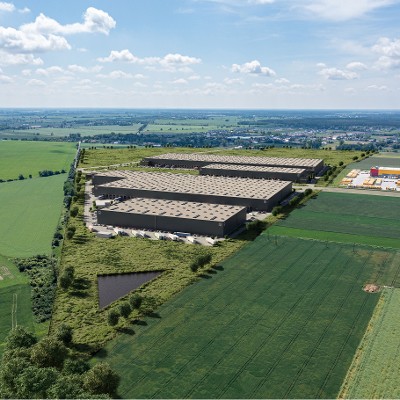
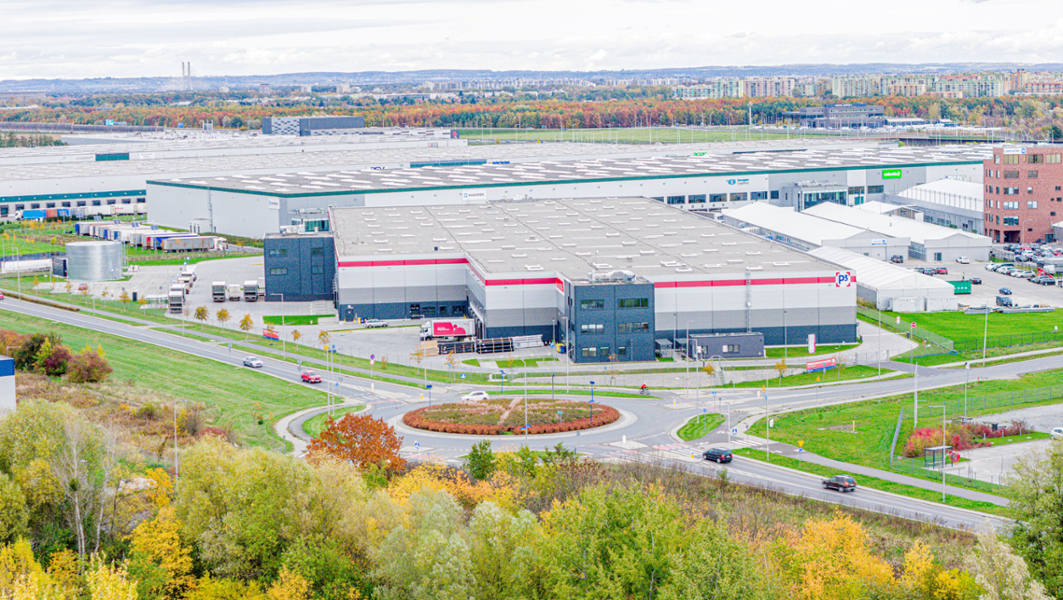
P3 Wrocław City comprises one modern building with a total area of approximately 18,333 m², developed on a 3.7-hectare site on Rakietowa Street, directly next to Wrocław Airport and the A8 motorway. The location provides excellent access to the A4 and A8 motorways, an extensive rail network and an international airport, enabling efficient distribution across Wrocław, the wider Lower Silesia region, western Poland and international markets. Wrocław is one of Poland’s key logistics hubs, strategically located close to the Czech border and major European cities such as Poznań and Berlin, at the intersection of important European transport routes.
Flexible Space for Urban Logistics & Distribution
The facility is designed to accommodate a wide range of logistics, warehousing and distribution activities, with flexible space suitable for companies requiring smaller and adaptable units. The premises can be configured for various uses, including a showroom, pick-up point, warehouse and office space, allowing occupiers to combine different business functions within one location. Its proximity to Wrocław city centre, major transport infrastructure and the airport makes the property particularly well suited to urban logistics, last-mile distribution and regional distribution operations.
Focus on Sustainability & Smart Development
The project combines modern technical standards with a strong focus on sustainability and energy efficiency. The building has achieved BREEAM “Excellent” certification and an EPC rating of A, demonstrating high environmental performance and efficient energy use. Sustainable features include energy-efficient LED lighting, supporting lower energy consumption and more responsible building operations.
Espacio disponible actualmente
0 m²
Oportunidad de desarrollo
10.305 m²
Espacio disponible
1.806 m²
Espacio de oficina disponible
Edificios
Inmueble
Espacio de desarrollo disponible
Espacio de nave disponible
Oficinas disponibles
Espacio total
BREEAM
EPC
Iluminación LED
Plazas de aparcamiento
1
0 m²
10.304 m²
1.806 m²
18.333 m²
Excellent
A
122
Total:
0 m²
10.305 m²
1.806 m²
18.333 m²
| Inmueble | Espacio de desarrollo disponible | Espacio de nave disponible | Oficinas disponibles | Espacio total | BREEAM | EPC | Iluminación LED | Plazas de aparcamiento |
|---|---|---|---|---|---|---|---|---|
| 1 | 0 m² | 10.304 m² | 1.806 m² | 18.333 m² | Excellent | A | 122 | |
| Total: | 0 m² | 10.305 m² | 1.806 m² | 18.333 m² |
Información clave
- Flexible units;
- Turn-key premises specification and custom-made solution;
- Height of warehouse space:10 m;
- Floor loading capacity: 5T/m2;
- Column grid structure: 12x22,5;
- Minimum of 1 loading dock with dock leveler per 750 m² of warehouse space;
- Sprinklers NFPA 13;
- Fire resistance class over 4000 MJ;
- LED Lightning;
- BREEAM Certification: Excellent
- Flexible units;
- Turn-key premises specification and custom-made solution;
- Height of warehouse space:10 m;
- Floor loading capacity: 5T/m2;
- Column grid structure: 12x22,5;
- Minimum of 1 loading dock with dock leveler per 750 m² of warehouse space;
- Sprinklers NFPA 13;
- Fire resistance class over 4000 MJ;
- LED Lightning;
- BREEAM Certification: Excellent
Instalaciones
km de la gran ciudad
10
Gasolineras
79
km
23
Galéria