Contacto
Dirección
62-023 Dachowa
¿Quiere más detalles?
P3 Poznan III
Modern Logistics Development in Poznań
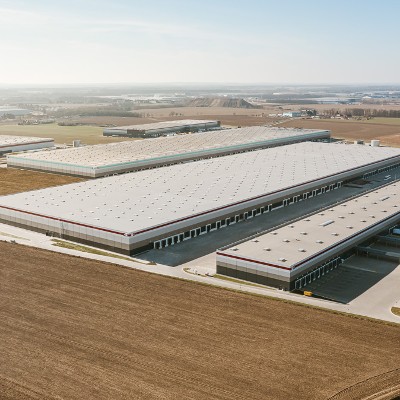
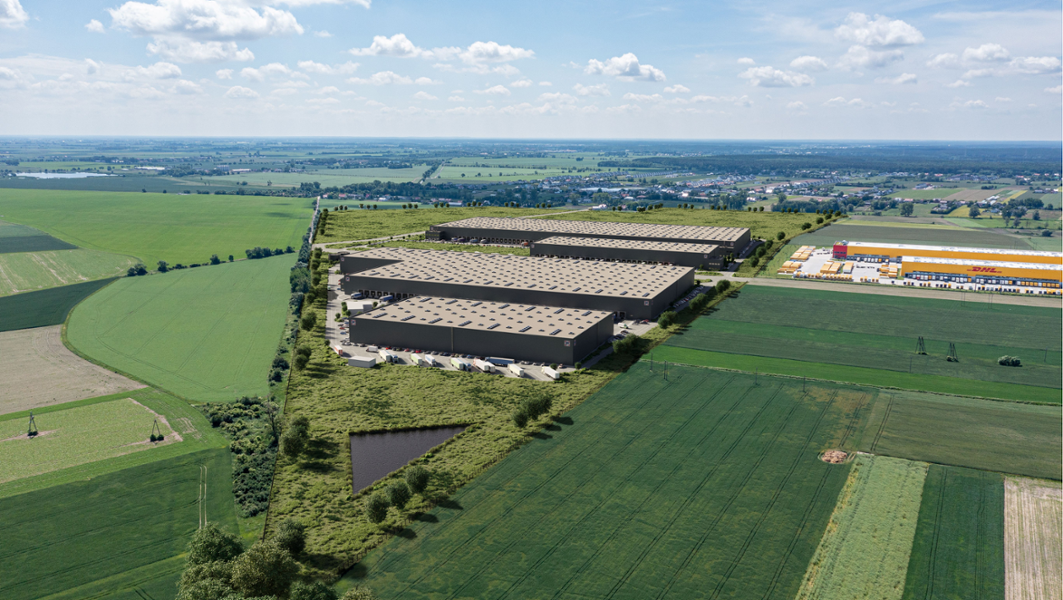
P3 Poznań III is a modern logistics park located in Dachowa, approximately 20 km south of Poznań. The site benefits from excellent access to the S11 expressway and the A2 motorway, which forms part of the European E30 transport corridor, allowing travel to Poznań city centre in around 30 minutes. Poznań is one of Poland’s key industrial, commercial and logistics hubs, with strong road and rail infrastructure as well as access to Poznań-Ławica International Airport, providing efficient connections to domestic and international markets.
Flexible Space for Logistics & Distribution
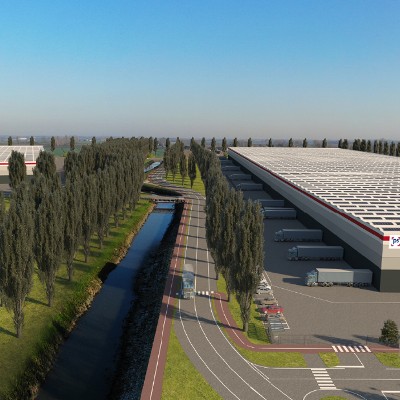
The park is planned to provide approximately 139,098 m² of modern warehouse and office space across four buildings, supporting a wide range of logistics, storage and distribution activities. Individual buildings range from approximately 12,692 m² to 60,927 m², offering flexibility for different operational requirements. Its strategic location close to the A2, S5 and S11 transport corridors makes P3 Poznań III particularly well positioned for companies serving both the Polish market and wider European distribution networks.
Focus on Sustainability & Smart Development
The buildings are planned to achieve BREEAM “Excellent” certification and incorporate a range of energy-efficient and sustainable solutions. Features include LED lighting with DALI control, electric vehicle charging stations, reinforced roofs suitable for future photovoltaic installations, smart metering and basic BMS systems. Additional measures include sensor-controlled water taps, grey-water recycling, retention tanks for landscape irrigation and dedicated bicycle parking, helping to reduce resource consumption and support more sustainable building operations.
Espacio disponible actualmente
139.098 m²
Oportunidad de desarrollo
0 m²
Espacio disponible
0 m²
Espacio de oficina disponible
Edificios
Inmueble
Espacio de desarrollo disponible
Espacio de nave disponible
Oficinas disponibles
Espacio total
BREEAM
EPC
Iluminación LED
Plazas de aparcamiento
1
12.692 m²
0 m²
0 m²
12.692 m²
-
-
-
-
2
52.268 m²
0 m²
0 m²
52.268 m²
-
-
-
-
3
13.211 m²
0 m²
0 m²
13.211 m²
-
-
-
-
4
60.927 m²
0 m²
0 m²
60.927 m²
-
-
-
-
Total:
139.098 m²
0 m²
0 m²
139.098 m²
| Inmueble | Espacio de desarrollo disponible | Espacio de nave disponible | Oficinas disponibles | Espacio total | BREEAM | EPC | Iluminación LED | Plazas de aparcamiento |
|---|---|---|---|---|---|---|---|---|
| 1 | 12.692 m² | 0 m² | 0 m² | 12.692 m² | - | - | - | - |
| 2 | 52.268 m² | 0 m² | 0 m² | 52.268 m² | - | - | - | - |
| 3 | 13.211 m² | 0 m² | 0 m² | 13.211 m² | - | - | - | - |
| 4 | 60.927 m² | 0 m² | 0 m² | 60.927 m² | - | - | - | - |
| Total: | 139.098 m² | 0 m² | 0 m² | 139.098 m² |
Información clave
- BREEAM Excellent
- LED lighting;
- system Dali;
- electrical car charging plants 4 (max 22 kW);
- increased roof loads (for potential photovoltaic panels);
- water taps with sensors in a toilet;
- retention tank for greenery;
- parking spaces for bicycles
- “grey water” recycling;
- smart metering;
- basic BMS installation
- BREEAM Excellent
- LED lighting;
- system Dali;
- electrical car charging plants 4 (max 22 kW);
- increased roof loads (for potential photovoltaic panels);
- water taps with sensors in a toilet;
- retention tank for greenery;
- parking spaces for bicycles
- “grey water” recycling;
- smart metering;
- basic BMS installation
Instalaciones
km de la gran ciudad
20
Gasolineras
36
km
33
Galéria