Kontakt
Adresa
Natolin 70A92-701 Natolin
Chcete viac podrobností?
P3 Lodz I
Modern Logistics Development in Łódź
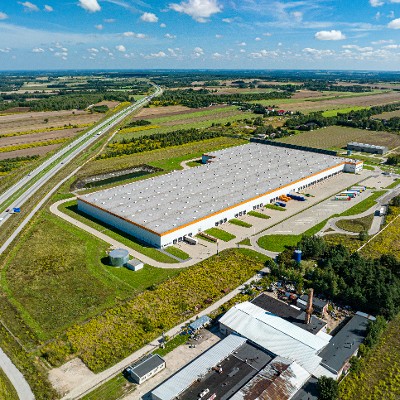
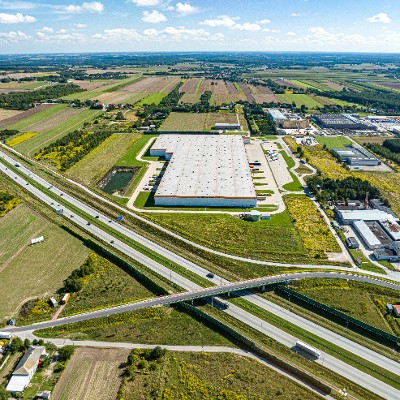
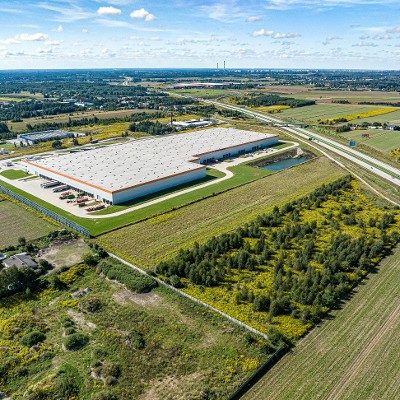
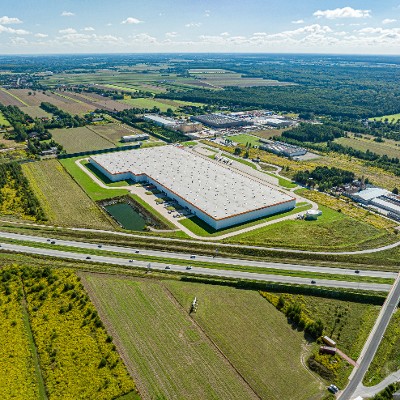
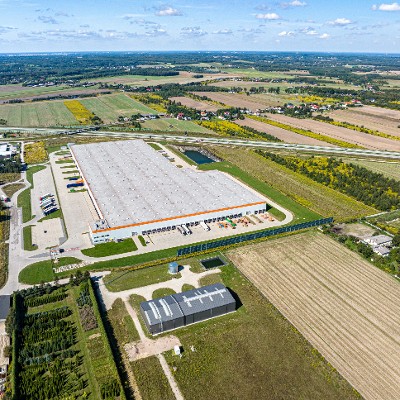
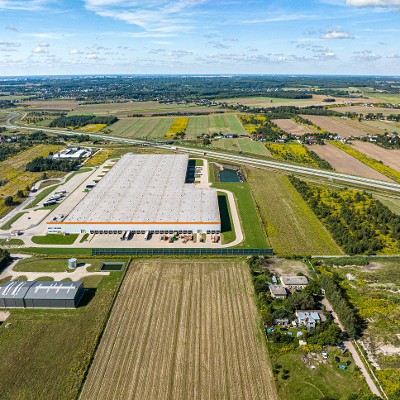
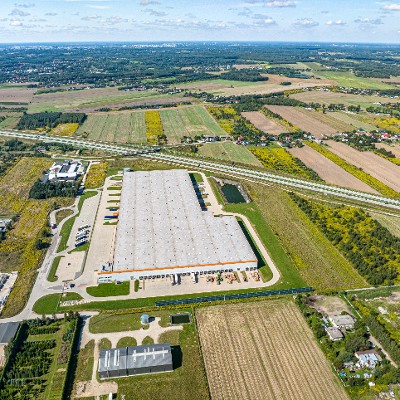
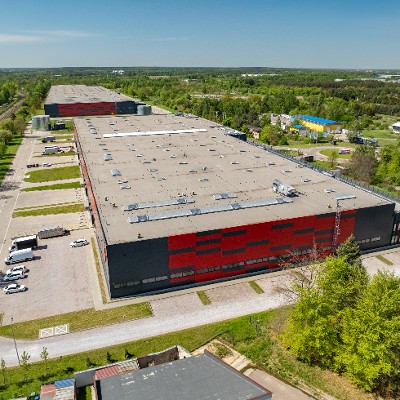
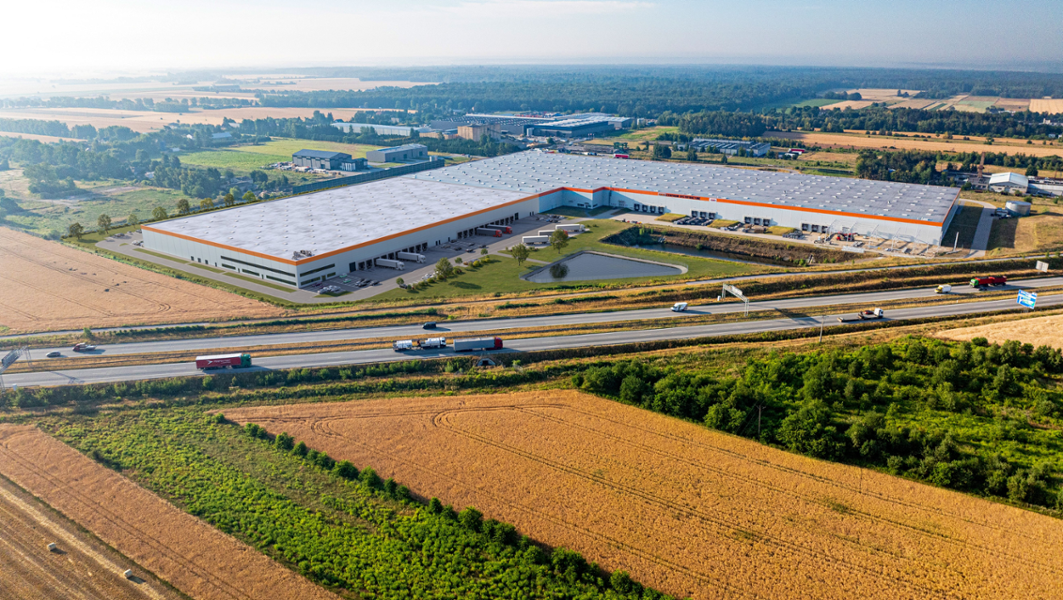
P3 Łódź I is a modern logistics park located approximately 20 km from Łódź city centre, directly next to the A2 motorway at its intersection with the E75 route and national road No. 72. Its central location provides efficient connections to major metropolitan areas across Poland and international markets. Łódź, the fourth-largest city in Poland, is one of the country’s key logistics and industrial hubs, benefiting from excellent access to the A1 and A2 motorways and the S8 and S14 expressways. The wider Łódź region offers more than 4.6 million m² of modern warehouse space, making it Poland’s third-largest warehouse market.
Flexible Space for Logistics & Distribution
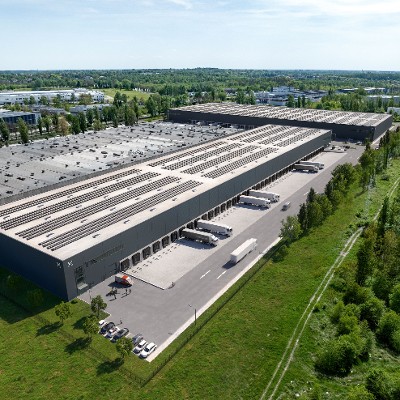
The park comprises two modern warehouse buildings with a combined total area of approximately 75,286 m², including 24,690 m² of development potential. The facilities are designed to support a wide range of logistics, warehousing and distribution activities, offering flexible units, turn-key premises specifications and customized solutions. Technical features include a clear height of 10–12 m, floor loading capacity of 5–7.5 t/m², an 11.3 × 25 m column grid, and at least one loading dock with dock leveller per 900 m² of warehouse space. The buildings are also equipped with NFPA 13 sprinkler systems and designed for a fire load exceeding 4,000 MJ.
Focus on Sustainability & Smart Development
The park combines modern technical standards with energy-efficient building solutions. Both buildings are listed with BREEAM “Excellent” certification and an EPC rating of A, demonstrating a strong focus on environmental performance and energy efficiency. Sustainable features include energy-efficient LED lighting, helping to reduce energy consumption and support more responsible building operations.
Aktuálne voľné miesto
24 690 m²
Možnosť výstavby
0 m²
Voľné priestory
0 m²
Voľné kancelárie
Budovy
Budova
Voľný priestor pre development
Skladové priestory k dispozícii
Kancelárske priestory k dispozícii
Celková plocha
BREEAM
EPC
LED osvetlenie
Parkovacie miesta
1
0 m²
0 m²
0 m²
50 596 m²
Excellent
A
70
2
24 690 m²
0 m²
0 m²
24 690 m²
Excellent
A
-
Celkom
24 690 m²
0 m²
0 m²
75 286 m²
| Budova | Voľný priestor pre development | Skladové priestory k dispozícii | Kancelárske priestory k dispozícii | Celková plocha | BREEAM | EPC | LED osvetlenie | Parkovacie miesta |
|---|---|---|---|---|---|---|---|---|
| 1 | 0 m² | 0 m² | 0 m² | 50 596 m² | Excellent | A | 70 | |
| 2 | 24 690 m² | 0 m² | 0 m² | 24 690 m² | Excellent | A | - | |
| Celkom | 24 690 m² | 0 m² | 0 m² | 75 286 m² |
Základné informácie
- Flexible units;
- Turn-key premises specification and custom-made solution;
- Clear height of warehouse space: 10-12 m;
- Floor loading capacity: 5-7,5 t/m²;
- Column grid structure: 11,3 x 25;
- Minimum of 1 loading dock with dock leveler per 900 m² of warehouse space;
- Sprinkler system NFPA13;
- Fire load: > 4000 MJ;
- Lighting: LED system;
- BREEAM Very Good
- Flexible units;
- Turn-key premises specification and custom-made solution;
- Clear height of warehouse space: 10-12 m;
- Floor loading capacity: 5-7,5 t/m²;
- Column grid structure: 11,3 x 25;
- Minimum of 1 loading dock with dock leveler per 900 m² of warehouse space;
- Sprinkler system NFPA13;
- Fire load: > 4000 MJ;
- Lighting: LED system;
- BREEAM Very Good
Amenities
km od veľkého mesta
20
Čerpacie stanice
45
km ďaleko
28
Galéria