Contact
Adresă
Halasova 2904/170300 Ostrava-Vítkovice
Vrei mai multe detalii?
P3 Ostrava Central
Modern Logistics Development in the Heart of Ostrava
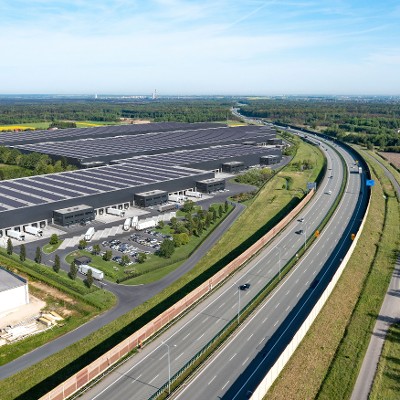
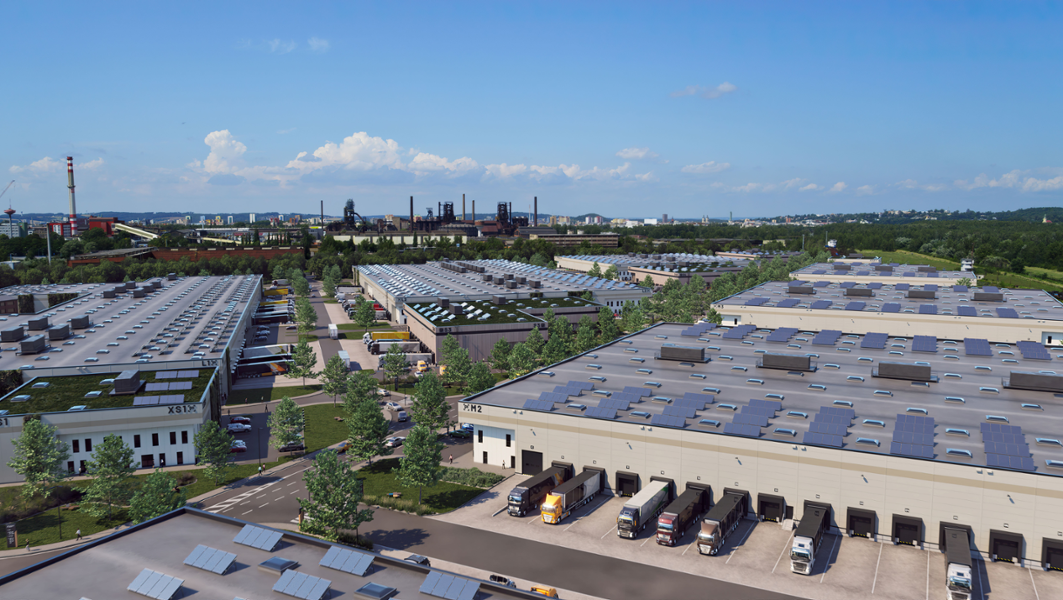
P3 Ostrava Central is a modern logistics and industrial park whose strategic location ensures excellent accessibility from both Ostrava city centre and the adjacent business district. The entire 44-hectare site underwent an extensive redevelopment, transforming a previously abandoned area into a modern business and industrial park and bringing new activity back to the location. The project has become an integrated part of the city while providing high-quality space for modern business, logistics and industrial operations.
Urban Integration with Respect for History
The park was designed by award-winning architect David Kotek of PROJEKTSTUDIO, with a strong focus on connecting the industrial area naturally with the surrounding urban environment and nearby city centre. Its design also reflects the distinctive character of the wider agglomeration shaped by architect Josef Pleskot. P3 Ostrava Central has been developed with respect for the site’s history and the surrounding buildings, combining contemporary industrial development with the architectural and urban context of Ostrava.
Strategic Position in a Strong Central European Economy
The Czech Republic is a developed, high-income and export-oriented social market economy based on services, manufacturing and innovation. In 2021, the country’s GDP reached approximately €290 billion, with GDP per capita of €27,109, while unemployment remained low, averaging below 5%. Major industries include automotive manufacturing, food production, energy, transport infrastructure and scientific innovation. Located in the geographical centre of Europe and bordering Germany, Poland, Slovakia and Austria, the Czech Republic benefits from excellent international connectivity and is crossed by major European transport routes, including the E12, E50 and E65.
Spațiu disponibil în prezent
61.016 m²
Oportunități dezvoltare
24.682 m²
Spațiu disponibil
915 m²
Spațiu de birou disponibil
Clădiri
Clădire
Spațiu disponibil pentru dezvoltare
Spațiu de depozitare disponibil
Spațiu de birouri disponibil
Spațiu total
BREEAM
EPC
Iluminat LED
Locuri de parcare
L1
0 m²
14.893 m²
390 m²
27.955 m²
Excellent
B
-
144
L2
0 m²
0 m²
0 m²
29.022 m²
-
-
-
-
L3
15.992 m²
0 m²
0 m²
15.992 m²
-
-
-
-
M1
0 m²
0 m²
0 m²
10.411 m²
Excellent
B
-
75
M2
0 m²
9.789 m²
525 m²
12.833 m²
Excellent
B
-
54
M3
14.544 m²
0 m²
0 m²
14.544 m²
-
-
-
-
M4
10.210 m²
0 m²
0 m²
10.210 m²
-
-
-
-
S1
3.672 m²
0 m²
0 m²
3.672 m²
-
-
-
-
S2
7.308 m²
0 m²
0 m²
7.308 m²
-
-
-
-
S3
0 m²
0 m²
0 m²
4.089 m²
Excellent
C
-
32
S4
3.975 m²
0 m²
0 m²
3.975 m²
-
-
-
-
S5
3.975 m²
0 m²
0 m²
3.975 m²
-
-
-
-
XS1
0 m²
0 m²
0 m²
1.470 m²
Excellent
C
-
27
XS2
1.340 m²
0 m²
0 m²
1.340 m²
-
-
-
-
XS3
0 m²
0 m²
0 m²
2.395 m²
Excellent
C
-
28
XS4
0 m²
0 m²
0 m²
0 m²
-
-
-
-
Total
61.016 m²
24.682 m²
915 m²
149.191 m²
360
| Clădire | Spațiu disponibil pentru dezvoltare | Spațiu de depozitare disponibil | Spațiu de birouri disponibil | Spațiu total | BREEAM | EPC | Iluminat LED | Locuri de parcare |
|---|---|---|---|---|---|---|---|---|
| L1 | 0 m² | 14.893 m² | 390 m² | 27.955 m² | Excellent | B | - | 144 |
| L2 | 0 m² | 0 m² | 0 m² | 29.022 m² | - | - | - | - |
| L3 | 15.992 m² | 0 m² | 0 m² | 15.992 m² | - | - | - | - |
| M1 | 0 m² | 0 m² | 0 m² | 10.411 m² | Excellent | B | - | 75 |
| M2 | 0 m² | 9.789 m² | 525 m² | 12.833 m² | Excellent | B | - | 54 |
| M3 | 14.544 m² | 0 m² | 0 m² | 14.544 m² | - | - | - | - |
| M4 | 10.210 m² | 0 m² | 0 m² | 10.210 m² | - | - | - | - |
| S1 | 3.672 m² | 0 m² | 0 m² | 3.672 m² | - | - | - | - |
| S2 | 7.308 m² | 0 m² | 0 m² | 7.308 m² | - | - | - | - |
| S3 | 0 m² | 0 m² | 0 m² | 4.089 m² | Excellent | C | - | 32 |
| S4 | 3.975 m² | 0 m² | 0 m² | 3.975 m² | - | - | - | - |
| S5 | 3.975 m² | 0 m² | 0 m² | 3.975 m² | - | - | - | - |
| XS1 | 0 m² | 0 m² | 0 m² | 1.470 m² | Excellent | C | - | 27 |
| XS2 | 1.340 m² | 0 m² | 0 m² | 1.340 m² | - | - | - | - |
| XS3 | 0 m² | 0 m² | 0 m² | 2.395 m² | Excellent | C | - | 28 |
| XS4 | 0 m² | 0 m² | 0 m² | 0 m² | - | - | - | - |
| Total | 61.016 m² | 24.682 m² | 915 m² | 149.191 m² | 360 |
Informații principale
Space specification according to client requirements:
- Variable units from 1,500 m2
- Sprinkler system
- Ceiling heating units
- A flexible layout of offices with air conditioning
- Column module: 24 × 12 m
- Clear height of storage areas: 10–20 m
- Loading yard: 35 m
- Floor load: 5 t/m2
- A minimum of 1 loading ramp with one loading bridge per 1,000 m2 of storage space
- BREEAM Excellent
Benefits of P3 OSTRAVA CENTRAL
- Large electrical input capacity of up to 20 MW
- The zoning plan does not limit the height of the buildings
- A large number of parking spaces for cars
- Three entrances to the park via the roundabout from Hornbach, Rudná street, Místecká street and Halasova street
- Over 130,000 m2 of green space
- Multiple rest areas created within the park
- Public charging points for electric cars, type AC, power 22 W available
- Nearby a planned bike path along the Ostravice river
Space specification according to client requirements:
- Variable units from 1,500 m2
- Sprinkler system
- Ceiling heating units
- A flexible layout of offices with air conditioning
- Column module: 24 × 12 m
- Clear height of storage areas: 10–20 m
- Loading yard: 35 m
- Floor load: 5 t/m2
- A minimum of 1 loading ramp with one loading bridge per 1,000 m2 of storage space
- BREEAM Excellent
Benefits of P3 OSTRAVA CENTRAL
- Large electrical input capacity of up to 20 MW
- The zoning plan does not limit the height of the buildings
- A large number of parking spaces for cars
- Three entrances to the park via the roundabout from Hornbach, Rudná street, Místecká street and Halasova street
- Over 130,000 m2 of green space
- Multiple rest areas created within the park
- Public charging points for electric cars, type AC, power 22 W available
- Nearby a planned bike path along the Ostravice river
Amenities
km de la oraș mare
3
Locuri
360
Stații de benzină
116
km distanță
22
Galerie