Kontakt
Livorno-Interporto
Strategic Logistics Location in Tuscany
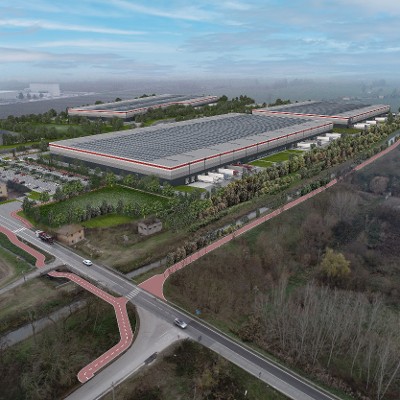
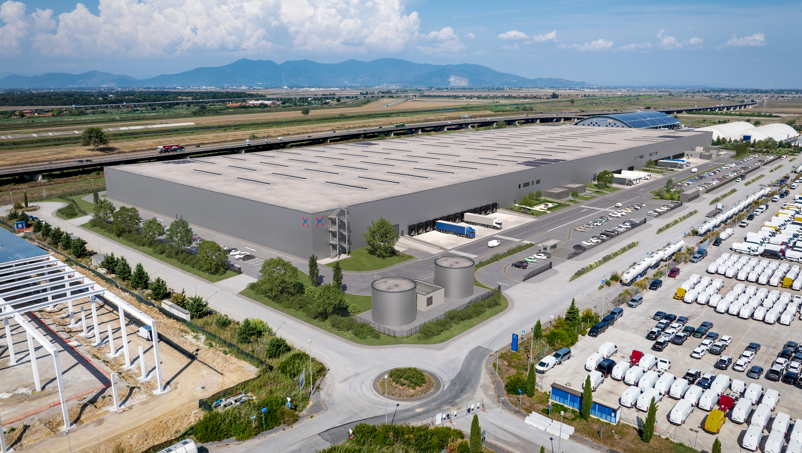
Livorno is located in the municipality of Collesalvetti, within the established Interporto of Livorno, one of Tuscany’s key logistics hubs. The area benefits from excellent access to major regional infrastructure, including the A12 motorway, the Florence–Pisa–Livorno expressway (SGC) and the Port of Livorno, one of the Mediterranean’s most important ports. Its location near Livorno, Pisa and Florence makes the park particularly well suited for domestic and international distribution, while a direct road and rail connection to the Port of Livorno is under development.
Flexible Large-Scale Space for Modern Logistics
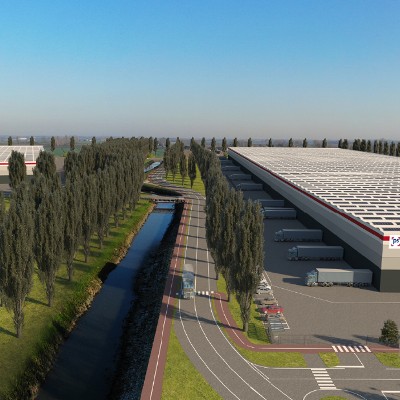
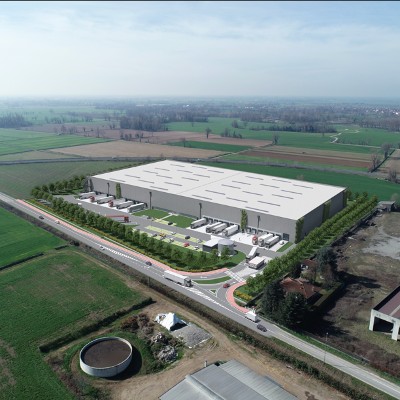
P3 is developing approximately 70,000 m² of logistics space, including around 67,618 m² of warehouse space, 2,415 m² of office space and additional mezzanine areas. The project offers flexible unit layouts and is suitable for both standard and cold-storage logistics operations. The buildings are designed to A+ warehouse standards with a clear height of 12 metres, floor loading capacity of 5 t/m², 74 dock doors, 5 level-loading doors, 284 car parking spaces and 53 truck parking spaces. Occupiers can also benefit from bicycle parking and electric vehicle charging points.
Focus on Sustainability & Efficient Operations
Livorno is targeting BREEAM “Excellent” certification and incorporates a range of sustainable and energy-efficient solutions, including LED lighting, smart metering, electric vehicle charging points and bicycle parking. The project is being developed on a large greenfield plot already zoned for logistics use and benefits from the existing infrastructure and services of the Interporto. Together with Tuscany’s strong transport and logistics sector and Livorno’s international port activity, these features make the park an attractive location for efficient and sustainable logistics, warehousing and distribution operations.
Dostępna powierzchnia
70 000 m²
Możliwość rozbudowy
67 618 m²
Dostępna powierzchnia
2 415 m²
Dostępna powierzchnia biurowa
Budynki
Budynek
Planowana powierzchnia rozbudowy
Dostępna powierzchnia magazynowa
Dostępna powierzchnia biurowa
Powierzchnia całkowita
BREEAM
EPC
Oświetlenie LED
Miejsca parkingowe
DC1
30 171 m²
28 799 m²
1 372 m²
30 171 m²
Excellent
A
-
DC2a
6 613 m²
6 452 m²
194 m²
6 646 m²
Excellent
A
-
DC2b
7 585 m²
7 395 m²
190 m²
7 585 m²
Excellent
A
-
DC3a
11 359 m²
11 075 m²
284 m²
11 359 m²
Excellent
A
-
DC3b
14 272 m²
13 897 m²
375 m²
14 272 m²
Excellent
A
-
Razem
70 000 m²
67 618 m²
2 415 m²
70 033 m²
| Budynek | Planowana powierzchnia rozbudowy | Dostępna powierzchnia magazynowa | Dostępna powierzchnia biurowa | Powierzchnia całkowita | BREEAM | EPC | Oświetlenie LED | Miejsca parkingowe |
|---|---|---|---|---|---|---|---|---|
| DC1 | 30 171 m² | 28 799 m² | 1 372 m² | 30 171 m² | Excellent | A | - | |
| DC2a | 6 613 m² | 6 452 m² | 194 m² | 6 646 m² | Excellent | A | - | |
| DC2b | 7 585 m² | 7 395 m² | 190 m² | 7 585 m² | Excellent | A | - | |
| DC3a | 11 359 m² | 11 075 m² | 284 m² | 11 359 m² | Excellent | A | - | |
| DC3b | 14 272 m² | 13 897 m² | 375 m² | 14 272 m² | Excellent | A | - | |
| Razem | 70 000 m² | 67 618 m² | 2 415 m² | 70 033 m² |
Kluczowe informacje
- Standard A+ class warehouse
- Clear height 12 meters
- Load capacity: 5t/sqm; single racking leg 7t
- Sprinkler system according to NFPA standard
- Dock doors: 74
- Level loading doors: 5
- Car parking spaces: 284
- Truck parking spaces: 53
- Targeting BREEAM Excellent
- LED lighting
- Bicycle parking
- Charging points for cars
- Smart metering
- Standard A+ class warehouse
- Clear height 12 meters
- Load capacity: 5t/sqm; single racking leg 7t
- Sprinkler system according to NFPA standard
- Dock doors: 74
- Level loading doors: 5
- Car parking spaces: 284
- Truck parking spaces: 53
- Targeting BREEAM Excellent
- LED lighting
- Bicycle parking
- Charging points for cars
- Smart metering
Udogodnienia
km od miasta
5
Stacje benzynowe
125
km od lotniska
25
Galeria