Kontakt
Business Development Manager
P3 Zaragoza Plaza
Prime Logistics Location at the Heart of the Madrid–Barcelona–France Corridor
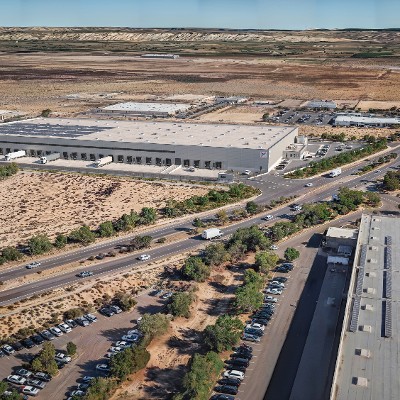
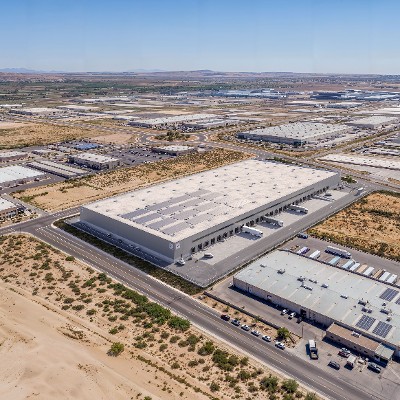
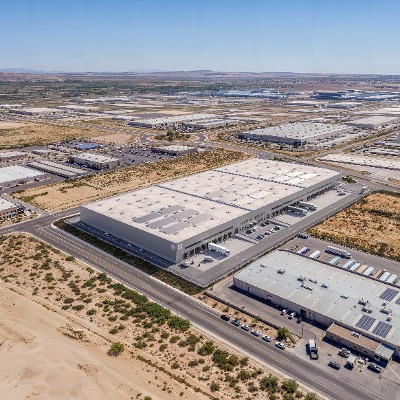
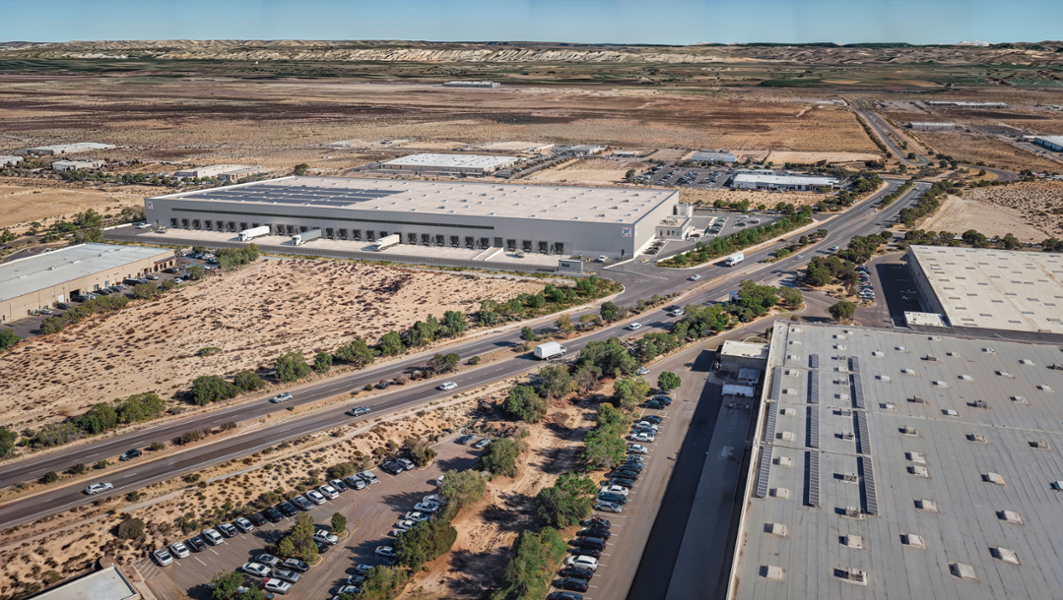
Prime location within one of the largest logistics platform in Southern Europe, at the heart of the Madrid–Barcelona– France corridor. P3 Zaragoza sits within PlaZa (Plataforma Logística de Zaragoza), strategically positioned along the Madrid–Barcelona–France axis. Benefiting from its equidistance between Madrid, Barcelona, Bilbao, and Valencia, PlaZa is the prime logistics submarket in the region. As such, it hosts a well-established ecosystem of leading logistics operators, distributors, and e-commerce companies. The location also offers direct access to the A-2 motorway, Zaragoza Airport (Spain's third cargo airport), and major rail connections.
Up to 28,400 m² of Grade “A” Logistics Space, Available as a Single-Unit Facility or a Three-Unit Park
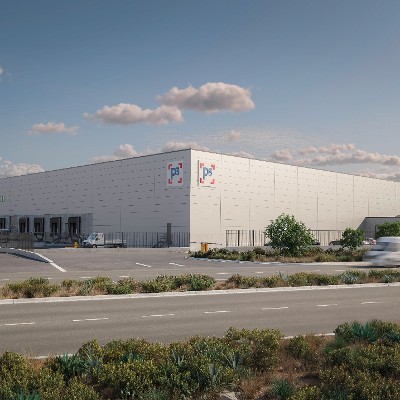
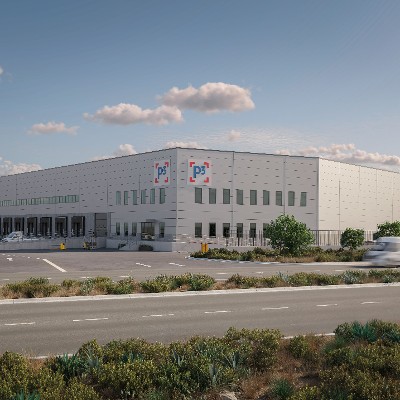
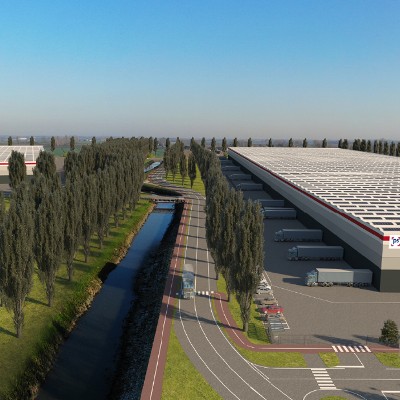
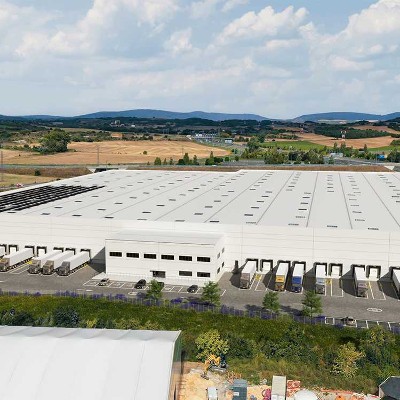
P3 Zaragoza is a future Grade “A” development offering up to 28,400 m² of GLA, representing a compelling opportunity in a high-demand, supply-constrained market. P3 Zaragoza offers two distinct configurations. The single-unit option provides 27,200 m² with 27 loading docks and up to 1,000 m² of office and ancillary space, making it an ideal fit for large-scale distribution operations.
For clients seeking flexibility, the three-unit scheme offers modules of approximately 9,000 m² each, with 9 loading docks and around 400 m² of ancillary space per unit.
Focus on Sustainability
Built to last-generation logistics standards, the scheme is targeting BREEAM Excellent and EPC Level A certifications, alongside a High Risk 8 classification under the new Spanish FPS regulation. The development will also include 270 kWp of solar PV capacity and EV charging stations, in line with P3’s sustainability strategy. Delivery is expected from Q3 2027.
Dostępna powierzchnia
27 200 m²
Możliwość rozbudowy
26 200 m²
Dostępna powierzchnia
1 000 m²
Dostępna powierzchnia biurowa
Budynki
Budynek
Planowana powierzchnia rozbudowy
Dostępna powierzchnia magazynowa
Dostępna powierzchnia biurowa
Powierzchnia całkowita
BREEAM
EPC
Oświetlenie LED
Miejsca parkingowe
Building 1
27 200 m²
26 200 m²
1 000 m²
27 200 m²
Excellent
A
-
-
Razem
27 200 m²
26 200 m²
1 000 m²
27 200 m²
| Budynek | Planowana powierzchnia rozbudowy | Dostępna powierzchnia magazynowa | Dostępna powierzchnia biurowa | Powierzchnia całkowita | BREEAM | EPC | Oświetlenie LED | Miejsca parkingowe |
|---|---|---|---|---|---|---|---|---|
| Building 1 | 27 200 m² | 26 200 m² | 1 000 m² | 27 200 m² | Excellent | A | - | - |
| Razem | 27 200 m² | 26 200 m² | 1 000 m² | 27 200 m² |
Kluczowe informacje
- Clear height: 11.1 meters
- Slab load capacity: uniform 7TN / punctual 8TN
- Slab flatness: FF45/FL35
- Fire load: High Risk 8
- Dock doors: 27
- Level loading doors: 3
- Car parking: 270
- Truck court depth: 35 m
- PV installations: 270 kWp
- EV charging stations: 14
- Clear height: 11.1 meters
- Slab load capacity: uniform 7TN / punctual 8TN
- Slab flatness: FF45/FL35
- Fire load: High Risk 8
- Dock doors: 27
- Level loading doors: 3
- Car parking: 270
- Truck court depth: 35 m
- PV installations: 270 kWp
- EV charging stations: 14
Galeria