Contact
Head Business Development and Leasing
Vous voulez plus de détails ?
P3 Zaragoza Plaza
Prime Logistics Location at the Heart of the Madrid–Barcelona–France Corridor
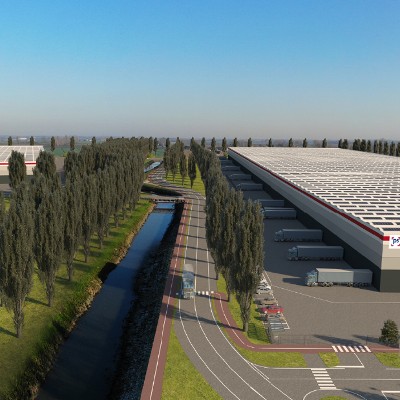
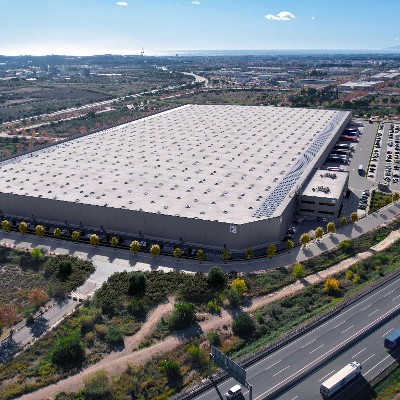
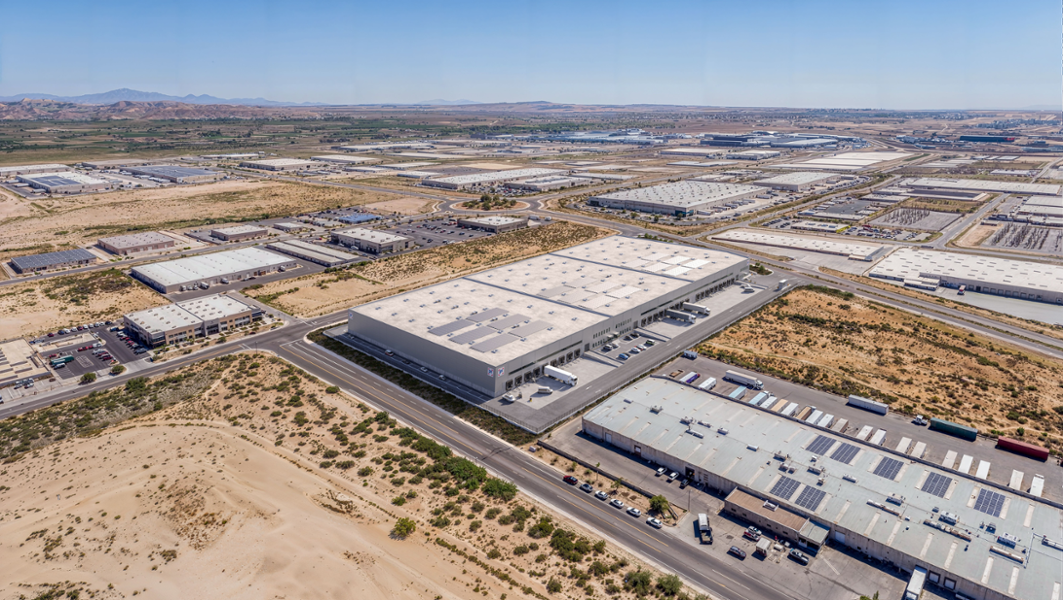
Prime location within one of the largest logistics platform in Southern Europe, at the heart of the Madrid–Barcelona– France corridor. P3 Zaragoza sits within PlaZa (Plataforma Logística de Zaragoza), strategically positioned along the Madrid–Barcelona–France axis. Benefiting from its equidistance between Madrid, Barcelona, Bilbao, and Valencia, PlaZa is the prime logistics submarket in the region. As such, it hosts a well-established ecosystem of leading logistics operators, distributors, and e-commerce companies. The location also offers direct access to the A-2 motorway, Zaragoza Airport (Spain's third cargo airport), and major rail connections.
Up to 28,588 m² of Grade “A” Logistics Space - Three Units of c.9,500 m², or a Single 28,630 m² Facility
P3 Zaragoza PLAZA is a future "spec" Grade “A” development on a 42,624 m² plot, offering up to 28,400 m² of GLA – a compelling opportunity in a high-demand, supply constrained market.
The scheme is designed as a three-unit park of approximately 9,500 m² each, with 9 loading docks and c.400 m² of office and ancillary space per unit. Units are available individually or in combination, allowing occupiers to secure the space they need now with room to grow on the same park.
The site can alternatively accommodate a single 28,630 m² facility with 27 loading docks and up to 1,000 m² of office and ancillary space, suited to large-scale distribution operations.
Focus on Sustainability
Built to last-generation logistics standards, the scheme is targeting BREEAM Excellent and EPC Level A certifications, alongside a High Risk 8 classification under the new Spanish FPS regulation. The development will also include 270 kWp of solar PV capacity and EV charging stations, in line with P3’s sustainability strategy. Availability: 12 months from the start of construction works
Espace actuellement disponible
28 390 m²
Opportunités de développement
27 190 m²
Disponibilités
1 200 m²
Espace bureau disponible
Bâtiments
Bâtiment
Espace de développement disponible
Espace d'entrepôt disponible
Espace de bureaux disponible
Espace Total
BREEAM
EPC
Eclairage LED
Places de parking
Unit 1
9 470 m²
9 070 m²
400 m²
9 470 m²
Excellent
A
-
Unit 2
9 470 m²
9 070 m²
400 m²
9 470 m²
Excellent
A
-
Unit 3
9 450 m²
9 050 m²
400 m²
9 450 m²
Excellent
A
-
Total
28 390 m²
27 190 m²
1 200 m²
28 390 m²
| Bâtiment | Espace de développement disponible | Espace d'entrepôt disponible | Espace de bureaux disponible | Espace Total | BREEAM | EPC | Eclairage LED | Places de parking |
|---|---|---|---|---|---|---|---|---|
| Unit 1 | 9 470 m² | 9 070 m² | 400 m² | 9 470 m² | Excellent | A | - | |
| Unit 2 | 9 470 m² | 9 070 m² | 400 m² | 9 470 m² | Excellent | A | - | |
| Unit 3 | 9 450 m² | 9 050 m² | 400 m² | 9 450 m² | Excellent | A | - | |
| Total | 28 390 m² | 27 190 m² | 1 200 m² | 28 390 m² |
Information clé
- Clear height: 11.1 meters
- Slab load capacity: uniform 7TN / punctual 8TN
- Slab flatness: FF45/FL35
- Fire load: High Risk 8
- Dock doors: 27
- Level loading doors: 3
- Car parking: 270
- Truck court depth: 35 m
- PV installations: 270 kWp
- EV charging stations: 14
- Clear height: 11.1 meters
- Slab load capacity: uniform 7TN / punctual 8TN
- Slab flatness: FF45/FL35
- Fire load: High Risk 8
- Dock doors: 27
- Level loading doors: 3
- Car parking: 270
- Truck court depth: 35 m
- PV installations: 270 kWp
- EV charging stations: 14
Aménagements
Stations-service
48
km
71
Galerie