Contacto
Dirección
Akwarelowa 505-555 Marysin
¿Quiere más detalles?
P3 Warsaw I
Modern Logistics Development in Warsaw
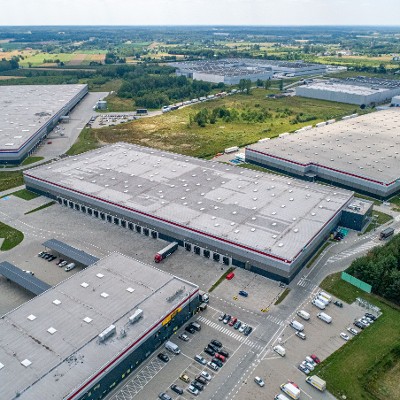
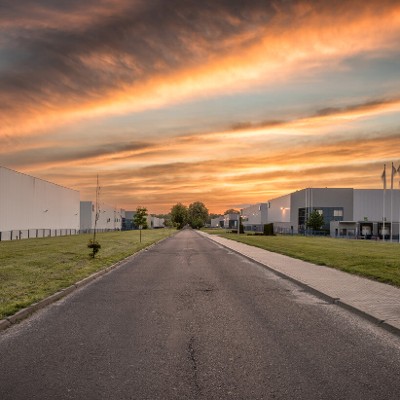
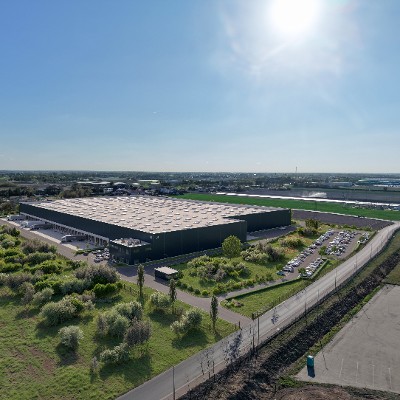
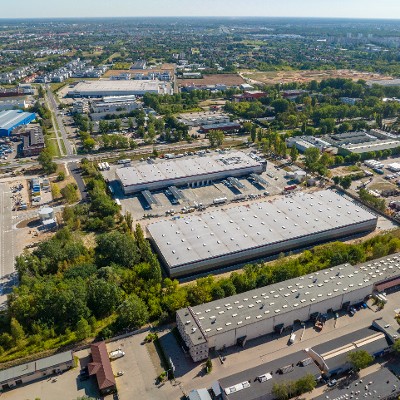
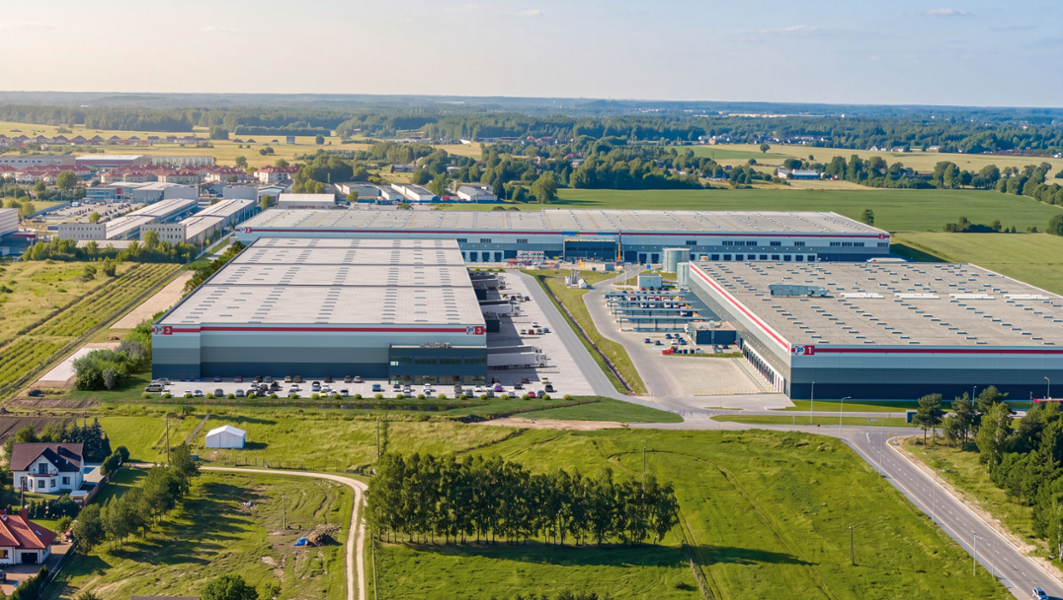
P3 Warsaw I is a modern logistics park located south of Warsaw in the Lesznowola municipality, approximately 22 km from Warsaw city centre. The park is strategically positioned just 13 km from the Warsaw bypass, 8 km from the S8 expressway, and less than 1 km from the E77 route, providing excellent connections to Warsaw and other major cities across Poland. Warsaw is the country’s largest transport hub, with extensive road and rail networks as well as two international airports – Chopin Airport and Warsaw Modlin Airport.
Flexible Space for Logistics & Distribution
The park is designed to support a wide range of logistics, storage and distribution activities, offering flexible unit sizes from 2,400 m² and turn-key premises specifications. P3 Warsaw I comprises three buildings with a combined total area of approximately 113,324 m². Available space currently includes approximately 30,783 m² of warehouse space and 1,539 m² of office space. The facilities offer a 12 m clear height, a floor loading capacity of 7.5 t/m², ESFR sprinkler systems and 24-hour security.
Focus on Sustainability & Smart Development
The development combines modern technical specifications with energy-efficient and sustainable building solutions. The facilities feature energy-efficient LED lighting with automatic control systems and electric vehicle charging stations. Building 1 has achieved a BREEAM “Excellent” certification and an EPC rating of A, reflecting the park’s focus on high environmental standards and efficient building performance.
Espacio disponible actualmente
0 m²
Oportunidad de desarrollo
30.783 m²
Espacio disponible
1.539 m²
Espacio de oficina disponible
Edificios
Inmueble
Espacio de desarrollo disponible
Espacio de nave disponible
Oficinas disponibles
Espacio total
BREEAM
EPC
Iluminación LED
Plazas de aparcamiento
1
0 m²
0 m²
0 m²
30.800 m²
Excellent
A
135
2
0 m²
0 m²
0 m²
50.202 m²
-
-
-
-
3
0 m²
30.783 m²
1.539 m²
32.322 m²
-
-
-
-
Total:
0 m²
30.783 m²
1.539 m²
113.324 m²
240
| Inmueble | Espacio de desarrollo disponible | Espacio de nave disponible | Oficinas disponibles | Espacio total | BREEAM | EPC | Iluminación LED | Plazas de aparcamiento |
|---|---|---|---|---|---|---|---|---|
| 1 | 0 m² | 0 m² | 0 m² | 30.800 m² | Excellent | A | 135 | |
| 2 | 0 m² | 0 m² | 0 m² | 50.202 m² | - | - | - | - |
| 3 | 0 m² | 30.783 m² | 1.539 m² | 32.322 m² | - | - | - | - |
| Total: | 0 m² | 30.783 m² | 1.539 m² | 113.324 m² | 240 |
Información clave
- Flexible unit sizes: from 2,400 m²;
- Turn-key premises specification;
- Clear height of warehouse space: 12 m;
- Floor loading capacity: 7,5 t/m²;
- Fire resistance class over 4,000 MJ;
- Sprinkler (ESFR);
- LED lighting;
- BREEAM certification: Excellent;
- 24-hour security
- Flexible unit sizes: from 2,400 m²;
- Turn-key premises specification;
- Clear height of warehouse space: 12 m;
- Floor loading capacity: 7,5 t/m²;
- Fire resistance class over 4,000 MJ;
- Sprinkler (ESFR);
- LED lighting;
- BREEAM certification: Excellent;
- 24-hour security
Instalaciones
km de la gran ciudad
22
Total
240
Gasolineras
47
km
30
Galéria


Rendimiento sostenible
Capacidad renovable
98.0 kWp
Estaciones de carga de vehículos eléctricos
4