Kontakt
Adres
26140 Saulce-sur-Rhône
P3 Saulce sur Rhône
Modern Logistics Development in Saulce-sur-Rhône
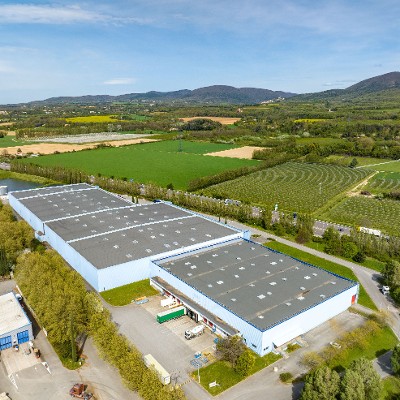
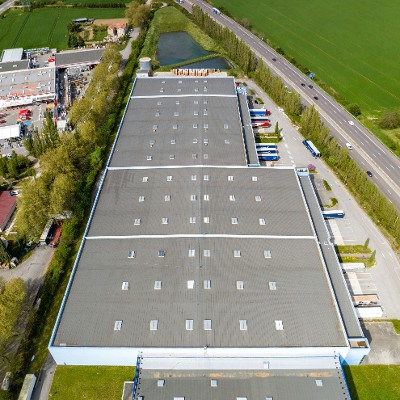
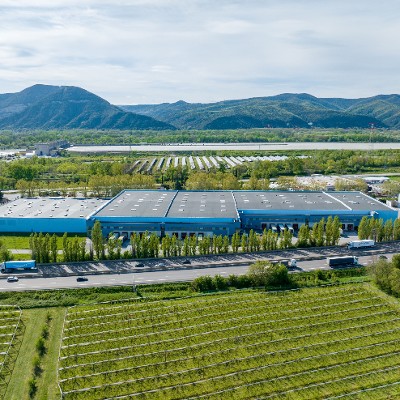
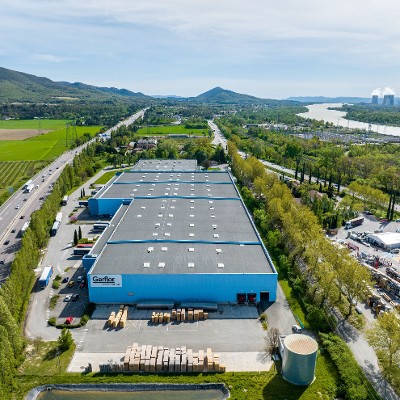
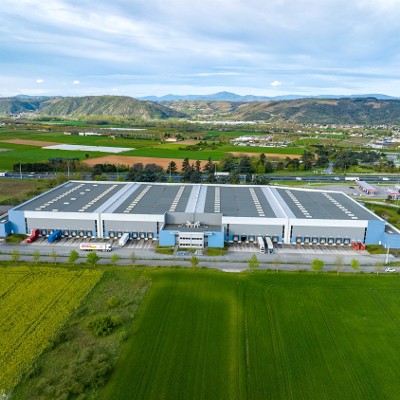
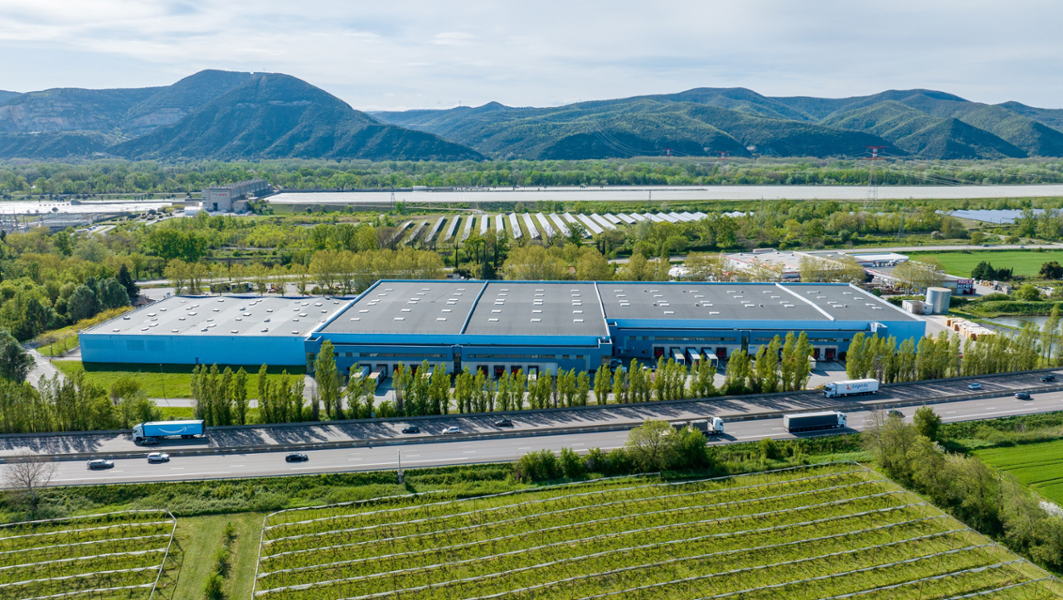
P3 Saulce-sur-Rhône is a modern Grade A logistics park located south of Valence and approximately 15 km north of Montélimar. The site benefits from direct access to both the A7 motorway and the N7, with excellent visibility from the motorway. Its strategic position along one of France’s main north–south transport corridors provides efficient connections to key regional and European markets, including Lyon, Marseille, Geneva, Turin, Milan, and Barcelona.
Flexible Space for Logistics & Distribution
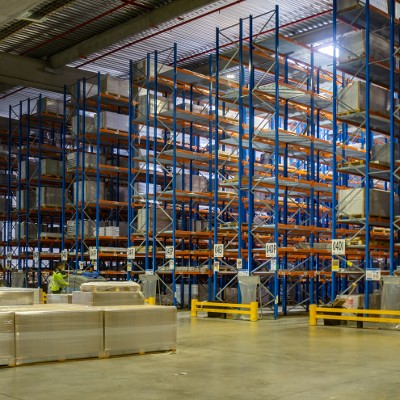
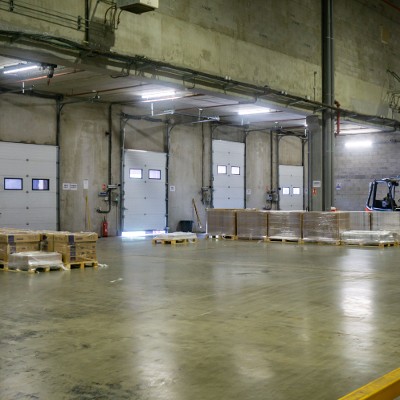
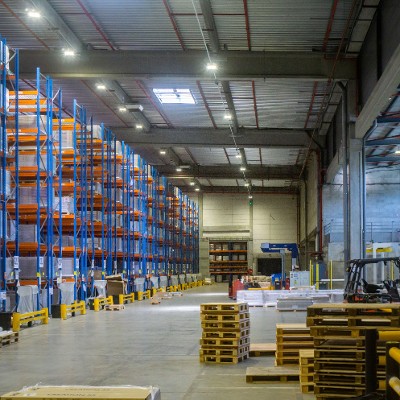
The park offers a total of 30,889 m² across three units, including approximately 9,827 m² of available warehouse space and 856 m² of office space. The available accommodation is divided between two independent units that can support a wide range of logistics, storage, and distribution activities. The buildings are divisible from approximately 2,612 m² and feature a clear height of 11.5 metres, a floor load capacity of 5 t/m², 21 dock-level doors, two ground-level doors, and a 33-metre truck yard. Dedicated loading areas, extensive car and truck parking, and separate loading rooms for each unit further support efficient day-to-day operations.
Focus on Efficiency & Smart Development
P3 Saulce-sur-Rhône combines modern technical specifications with features designed to support efficient and flexible logistics operations. The park is equipped with LED lighting, a building management system, and three dedicated loading rooms. Its direct access to the A7 and the dual-carriageway N7, together with its strategic location between Valence and Montélimar, makes it a strong base for companies serving southern France and wider European markets.
Dostępna powierzchnia
5 435 m²
Możliwość rozbudowy
13 565 m²
Dostępna powierzchnia
1 087 m²
Dostępna powierzchnia biurowa
Budynki
Budynek
Planowana powierzchnia rozbudowy
Dostępna powierzchnia magazynowa
Dostępna powierzchnia biurowa
Powierzchnia całkowita
BREEAM
EPC
Oświetlenie LED
Miejsca parkingowe
Unit 1
5 435 m²
0 m²
0 m²
5 435 m²
-
B
-
Unit 2
0 m²
13 565 m²
1 087 m²
25 455 m²
-
B
80
Razem
5 435 m²
13 565 m²
1 087 m²
30 890 m²
80
| Budynek | Planowana powierzchnia rozbudowy | Dostępna powierzchnia magazynowa | Dostępna powierzchnia biurowa | Powierzchnia całkowita | BREEAM | EPC | Oświetlenie LED | Miejsca parkingowe |
|---|---|---|---|---|---|---|---|---|
| Unit 1 | 5 435 m² | 0 m² | 0 m² | 5 435 m² | - | B | - | |
| Unit 2 | 0 m² | 13 565 m² | 1 087 m² | 25 455 m² | - | B | 80 | |
| Razem | 5 435 m² | 13 565 m² | 1 087 m² | 30 890 m² | 80 |
Kluczowe informacje
- Building grade A
- Plot: 65 025 m²
- Divisible from 2 612 m²
- Dock level doors: 21
- Single-storey doors: 2
- Car parking: 93
- Truck parking: 28
- Truck yard: 33m
- Authorisation to operate: 1510, 2663.2, 2925
- Clear height: 11.50 m
- Ground resistance of 5T/m²
- Building management system
- LED lighting
- 3 load rooms: 1 for each lot
- Building grade A
- Plot: 65 025 m²
- Divisible from 2 612 m²
- Dock level doors: 21
- Single-storey doors: 2
- Car parking: 93
- Truck parking: 28
- Truck yard: 33m
- Authorisation to operate: 1510, 2663.2, 2925
- Clear height: 11.50 m
- Ground resistance of 5T/m²
- Building management system
- LED lighting
- 3 load rooms: 1 for each lot
Udogodnienia
km od miasta
130
Miejsca parkingowe
80
Stacje benzynowe
23
Galeria