Contact
Leasing Manager Slovakia
Vous voulez plus de détails ?
P3 Nové Mesto
Strategic Logistics Location in Western Slovakia
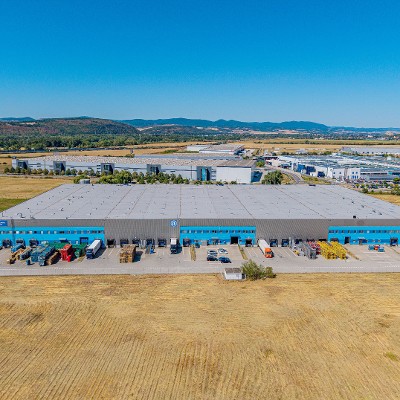
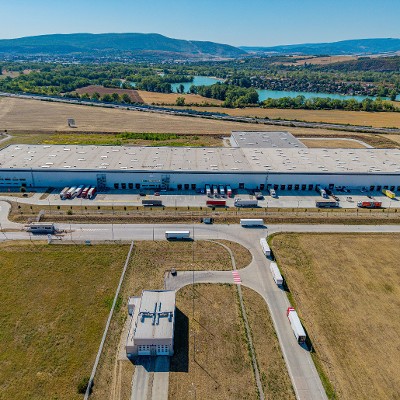
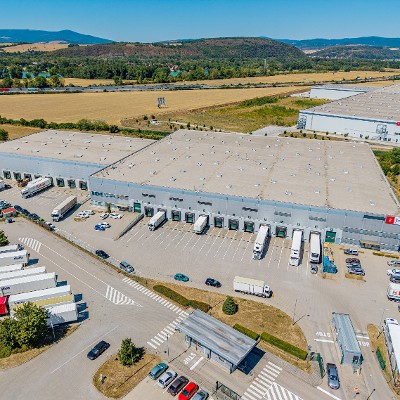
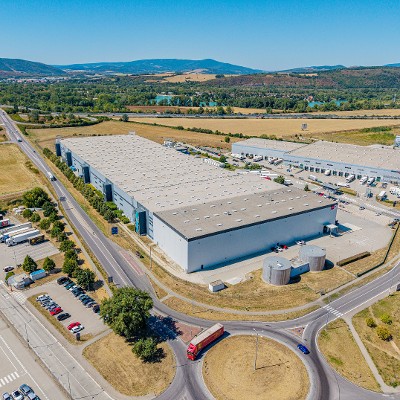
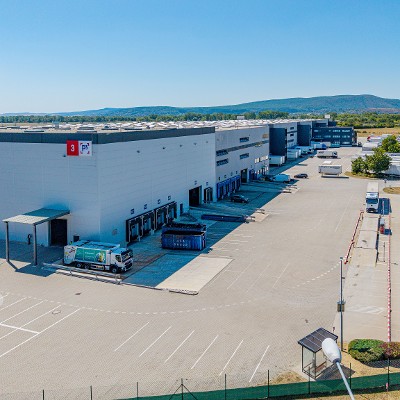
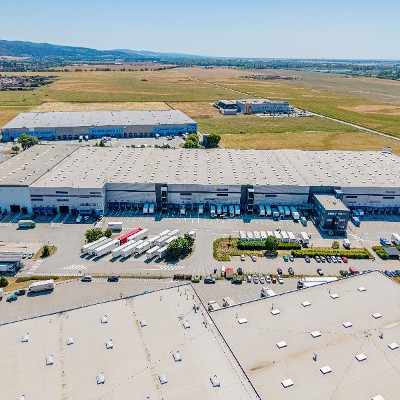
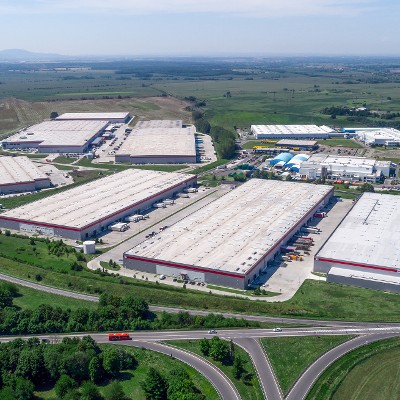
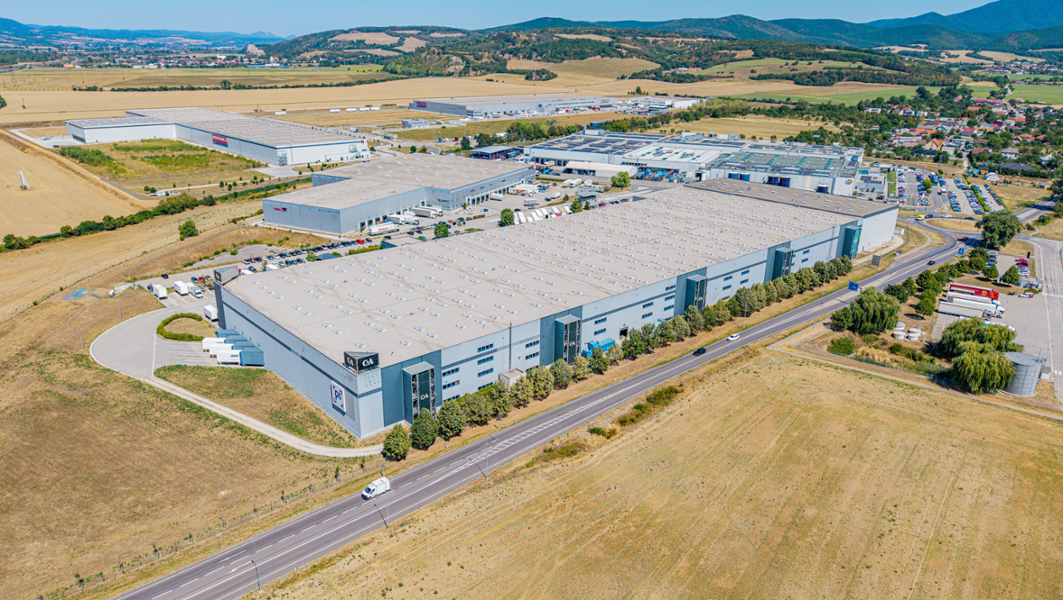
P3 Nové Mesto is strategically located in Rakoľuby, near Nové Mesto nad Váhom, directly alongside the D1 motorway, Slovakia’s most important transport corridor. The location provides excellent connectivity between Bratislava and northern Slovakia, while its proximity to the Czech Republic supports efficient cross-border transport and distribution across Central Europe. Thanks to its strong transport infrastructure and accessibility, the area has developed into an important logistics hub, well suited for warehousing, distribution, manufacturing, and e-commerce operations.
Flexible Space for Logistics & Future Development
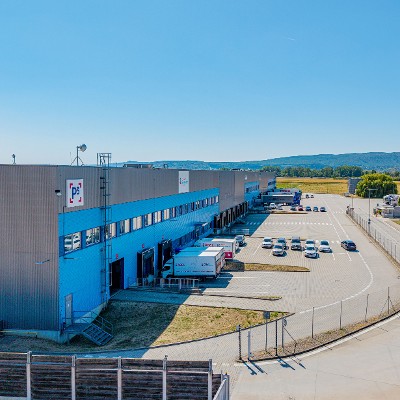
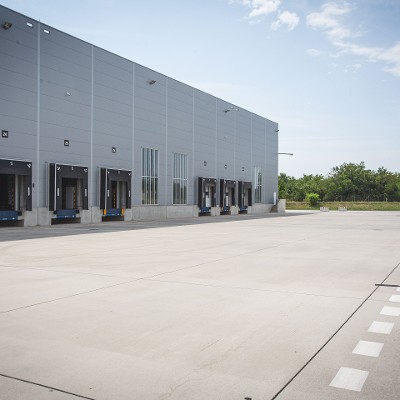
The park offers approximately 100,000 m² of existing logistics space together with around 55,000 m² of future development potential, providing flexible options for occupiers with different operational requirements. Current availability includes approximately 12,300 m² of warehouse space and 1,114 m² of office space. The buildings are designed to A+ warehouse standards, with clear heights ranging from 10 to 12 metres, supporting efficient logistics, storage, and distribution operations. Flexible layouts and further development opportunities allow occupiers to adapt and expand their operations over time.
Focus on Sustainability & Energy Efficiency
P3 Nové Mesto incorporates modern ESG and energy-efficiency solutions and the buildings are targeting or certified to BREEAM “Excellent” standards. Sustainable features include LED lighting, roof preparation for photovoltaic panels, energy-saving fixtures, heat recovery systems, energy-efficient radiant tube heating, and secondary energy metering with preparation for remote monitoring. These measures are designed to reduce energy consumption and operating costs while supporting more sustainable logistics operations.
Espace actuellement disponible
55 275 m²
Opportunités de développement
5 915 m²
Disponibilités
218 m²
Espace bureau disponible
Bâtiments
Bâtiment
Espace de développement disponible
Espace d'entrepôt disponible
Espace de bureaux disponible
Espace Total
BREEAM
EPC
Eclairage LED
Places de parking
DC1
23 000 m²
0 m²
0 m²
34 909 m²
Excellent
A
105
DC2
0 m²
0 m²
0 m²
14 719 m²
Excellent
A
28
DC3
6 000 m²
0 m²
0 m²
28 874 m²
Excellent
A
221
DC4
0 m²
5 915 m²
218 m²
26 600 m²
Excellent
B
90
DC5
26 275 m²
0 m²
0 m²
26 275 m²
Excellent
-
-
Total
55 275 m²
5 915 m²
218 m²
131 377 m²
444
| Bâtiment | Espace de développement disponible | Espace d'entrepôt disponible | Espace de bureaux disponible | Espace Total | BREEAM | EPC | Eclairage LED | Places de parking |
|---|---|---|---|---|---|---|---|---|
| DC1 | 23 000 m² | 0 m² | 0 m² | 34 909 m² | Excellent | A | 105 | |
| DC2 | 0 m² | 0 m² | 0 m² | 14 719 m² | Excellent | A | 28 | |
| DC3 | 6 000 m² | 0 m² | 0 m² | 28 874 m² | Excellent | A | 221 | |
| DC4 | 0 m² | 5 915 m² | 218 m² | 26 600 m² | Excellent | B | 90 | |
| DC5 | 26 275 m² | 0 m² | 0 m² | 26 275 m² | Excellent | - | - | |
| Total | 55 275 m² | 5 915 m² | 218 m² | 131 377 m² | 444 |
Information clé
- Standard warehouse of class A+
- Clear height 10-12 meters
- BREEAM Excellent
- Roof preparation for photovoltaic panels
- LED Lighting
- Eco Desing - Recuperation is a part of air conditioning
- Radiant tube heater - with lower consumption gas
- Secondary energy measurement - electrical + outdoor lighting + pumps or other energy-relevant equipment, and gas (built-ins and hall separately), meters with preparation for remote reading
- Energy-saving fixtures
- Standard warehouse of class A+
- Clear height 10-12 meters
- BREEAM Excellent
- Roof preparation for photovoltaic panels
- LED Lighting
- Eco Desing - Recuperation is a part of air conditioning
- Radiant tube heater - with lower consumption gas
- Secondary energy measurement - electrical + outdoor lighting + pumps or other energy-relevant equipment, and gas (built-ins and hall separately), meters with preparation for remote reading
- Energy-saving fixtures
Aménagements
Places
444
Stations-service
19
km
35
Galerie