Contacto
Dirección
Partyzantów,44-230 Czerwionka-Leszczyny
¿Quiere más detalles?
P3 Dębieńsko
Modern Logistics Development in Dębieńsko
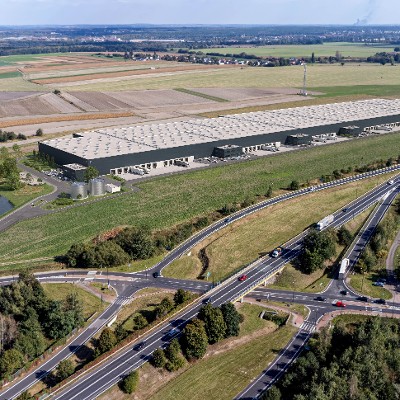
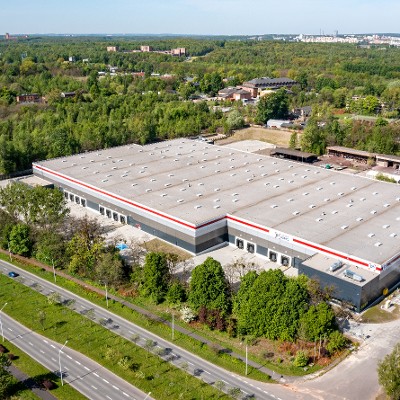
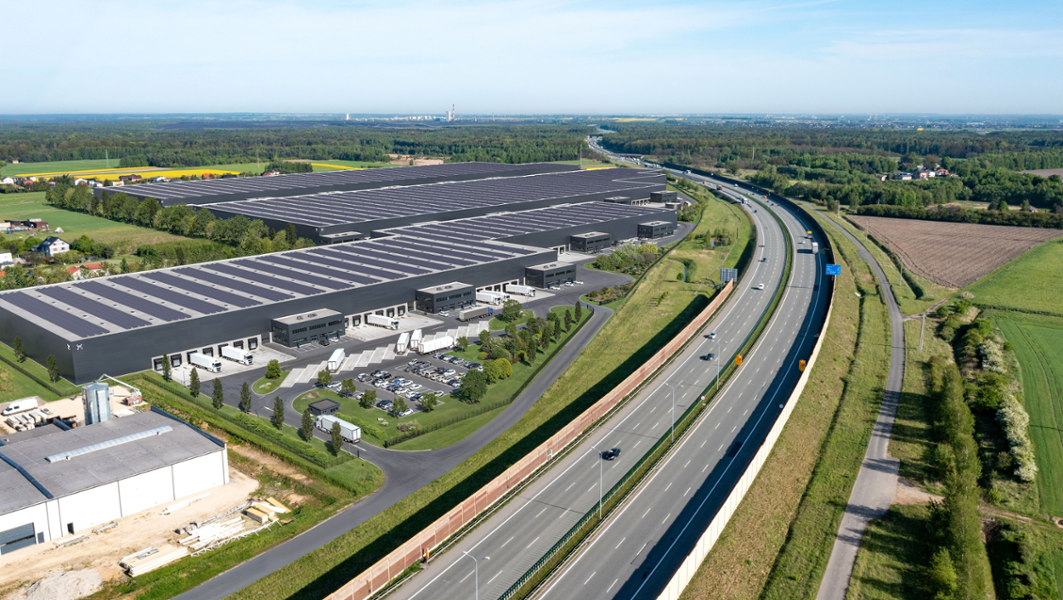
P3 Dębieńsko is a planned modern logistics development located in Upper Silesia, south of the Katowice conurbation, directly at the A1 motorway exit. The site covers approximately 22.4 hectares and is planned to provide around 165,699 m² of modern warehouse and office space across two buildings. The location offers excellent access to Poland’s major transport routes, with the A1 motorway connecting Gdańsk and Ostrava and convenient links to the A2 and A4 motorways. Dębieńsko is situated approximately 45 km northwest of Katowice and around 40 km from the Czech border, making it well positioned for both domestic and international distribution.
Flexible Space for Logistics & Distribution
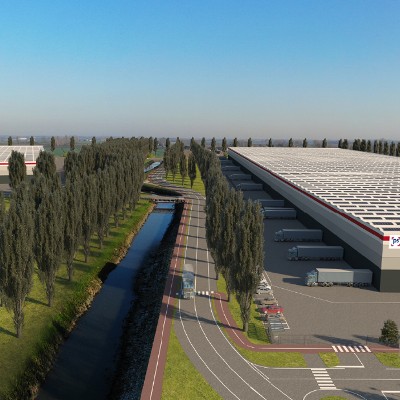
The development is designed to support a wide range of logistics, warehousing, production and distribution activities. The two planned buildings will provide approximately 68,427 m² and 97,272 m² of space respectively. Technical specifications include a 12 m clear height, floor loading capacity of 7.5 t/m², high floor flatness standards, an NFPA 13 sprinkler system, 127 dock doors and 10 level-loading doors. The development will also provide approximately 437 car parking spaces, 30 truck parking spaces and generous truck courts designed to support efficient daily logistics operations.
Focus on Sustainability & Smart Development
The project combines modern technical standards with energy-efficient and sustainable building solutions and is planned to achieve BREEAM “Excellent” certification. Sustainable features include energy-efficient LED lighting and technical solutions designed to support efficient building performance. The warehouse specification is also designed to maintain an internal temperature of approximately 15.9°C when the outside temperature reaches -20°C, supporting reliable and energy-conscious operations throughout the year.
Espacio disponible actualmente
165.699 m²
Oportunidad de desarrollo
0 m²
Espacio disponible
0 m²
Espacio de oficina disponible
Edificios
Inmueble
Espacio de desarrollo disponible
Espacio de nave disponible
Oficinas disponibles
Espacio total
BREEAM
EPC
Iluminación LED
Plazas de aparcamiento
DC1
68.427 m²
0 m²
0 m²
68.427 m²
-
-
-
-
DC2
97.272 m²
0 m²
0 m²
97.272 m²
-
-
-
-
Total:
165.699 m²
0 m²
0 m²
165.699 m²
| Inmueble | Espacio de desarrollo disponible | Espacio de nave disponible | Oficinas disponibles | Espacio total | BREEAM | EPC | Iluminación LED | Plazas de aparcamiento |
|---|---|---|---|---|---|---|---|---|
| DC1 | 68.427 m² | 0 m² | 0 m² | 68.427 m² | - | - | - | - |
| DC2 | 97.272 m² | 0 m² | 0 m² | 97.272 m² | - | - | - | - |
| Total: | 165.699 m² | 0 m² | 0 m² | 165.699 m² |
Información clave
- Clear height 12 m
- Slab Load Capacity 7.5 T/m2
- Slab flatness 5 mm per 2 m of slab
- Fire load > 4,000 MJ
- Warehouse temperature 15.9 C (if outside -20 C)
- Sprinkler system NFPA 13
- Dock Doors 127
- Level loading doors 10
- Car parking 437
- Truck parking 30
- Truck court depth 25 m + 7 m road
- Lighting LED system Philips / Regiolux
- BREEAM Excellent
- Clear height 12 m
- Slab Load Capacity 7.5 T/m2
- Slab flatness 5 mm per 2 m of slab
- Fire load > 4,000 MJ
- Warehouse temperature 15.9 C (if outside -20 C)
- Sprinkler system NFPA 13
- Dock Doors 127
- Level loading doors 10
- Car parking 437
- Truck parking 30
- Truck court depth 25 m + 7 m road
- Lighting LED system Philips / Regiolux
- BREEAM Excellent
Instalaciones
km de la gran ciudad
40
Gasolineras
37
km
53
Galéria