Contacto
Dirección
ZAC du Chemin Herbu95340 Persan
¿Quiere más detalles?
P3 Persan
Modern Logistics Development in Persan
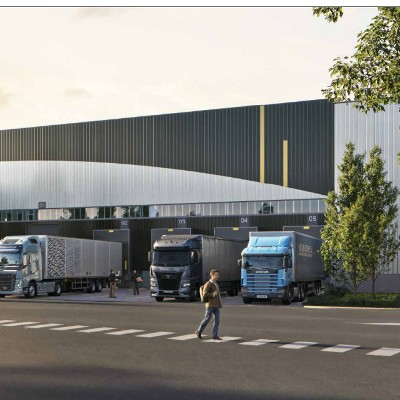
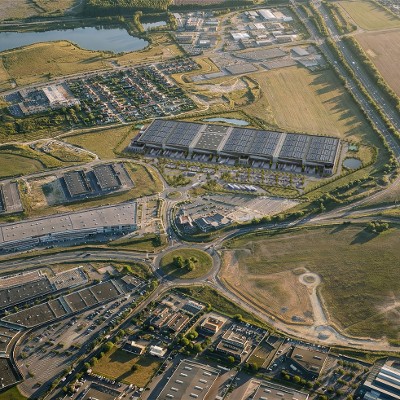
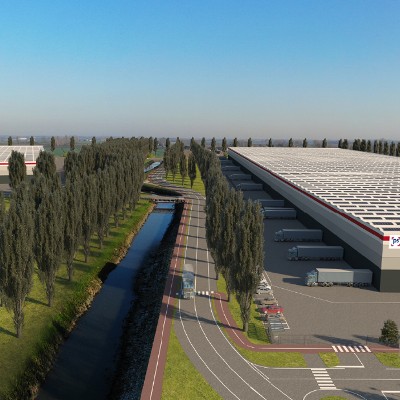
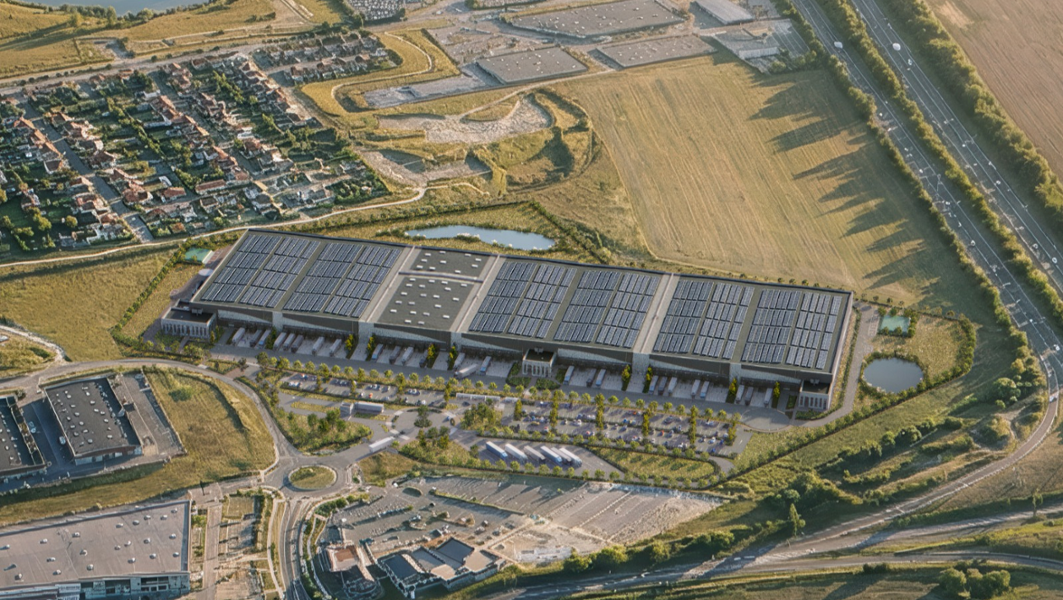
P3 is developing a new logistics park in the municipality of Persan, within the ZAC du Chemin Herbu, a 55-hectare business hub at the gateway to Paris. Located approximately 40 km from the French capital, the site benefits from excellent accessibility via the A16 motorway and the N104, providing direct connections to the Greater Paris road network, local labour markets, and public transport services. Its proximity to the established logistics hubs of Saint-Ouen-l’Aumône, Cergy, and Éragny, as well as Roissy–Charles de Gaulle Airport, further strengthens its strategic position within the Île-de-France region.
Flexible Space for Urban Logistics & Distribution
The development is designed to accommodate modern logistics, distribution, storage, and industrial operations. Located within a dynamic and rapidly growing business area already home to around forty companies, P3 Persan offers occupiers a well-managed environment suitable for both national and international activities. Its strong regional connectivity supports efficient access to key commercial and industrial markets, while the nearby motorway network and airport enable smooth goods flows across France and international markets.
Focus on Sustainability & Smart Development
P3 Persan is designed with sustainability at its core, targeting a BREEAM “Excellent” certification. The development will also be photovoltaic-ready, enabling the future installation of rooftop solar panels and supporting more energy-efficient operations for occupiers.
Espacio disponible actualmente
43.765 m²
Oportunidad de desarrollo
42.050 m²
Espacio disponible
1.700 m²
Espacio de oficina disponible
Edificios
Inmueble
Espacio de desarrollo disponible
Espacio de nave disponible
Oficinas disponibles
Espacio total
BREEAM
EPC
Iluminación LED
Plazas de aparcamiento
1
18.918 m²
18.104 m²
814 m²
18.918 m²
Excellent
A
-
-
2
12.400 m²
11.958 m²
442 m²
12.400 m²
Excellent
A
-
-
3
12.432 m²
11.988 m²
444 m²
12.432 m²
Excellent
A
-
-
Guardhouse
15 m²
0 m²
0 m²
15 m²
Excellent
A
-
-
Total:
43.765 m²
42.050 m²
1.700 m²
43.765 m²
| Inmueble | Espacio de desarrollo disponible | Espacio de nave disponible | Oficinas disponibles | Espacio total | BREEAM | EPC | Iluminación LED | Plazas de aparcamiento |
|---|---|---|---|---|---|---|---|---|
| 1 | 18.918 m² | 18.104 m² | 814 m² | 18.918 m² | Excellent | A | - | - |
| 2 | 12.400 m² | 11.958 m² | 442 m² | 12.400 m² | Excellent | A | - | - |
| 3 | 12.432 m² | 11.988 m² | 444 m² | 12.432 m² | Excellent | A | - | - |
| Guardhouse | 15 m² | 0 m² | 0 m² | 15 m² | Excellent | A | - | - |
| Total: | 43.765 m² | 42.050 m² | 1.700 m² | 43.765 m² |
Información clave
- Available Q4 2026
- Class A building
- Clear height: 11 m
- Floor load: 5 t/sqm
- Sprinkler system: NFPA
- Dock doors: 42
- Ground-level doors: 3
- Car parking spaces: 200
- Truck parking spaces: 13
- Truck yard depth: 38 m
- ICPE categories: 1510, 2910, 2925
- Optional ICPE categories: 4331 / 4320
- PV ready
- BREEAM Excellent
- Available Q4 2026
- Class A building
- Clear height: 11 m
- Floor load: 5 t/sqm
- Sprinkler system: NFPA
- Dock doors: 42
- Ground-level doors: 3
- Car parking spaces: 200
- Truck parking spaces: 13
- Truck yard depth: 38 m
- ICPE categories: 1510, 2910, 2925
- Optional ICPE categories: 4331 / 4320
- PV ready
- BREEAM Excellent
Instalaciones
Gasolineras
18
Galéria