Contact
Adresă
Śnieżna90-001 Łódź
Vrei mai multe detalii?
P3 Lodz City
Modern Logistics Development in Łódź
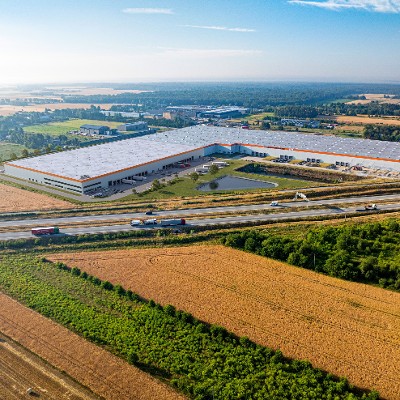
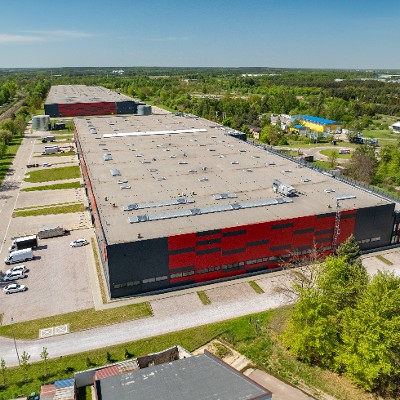
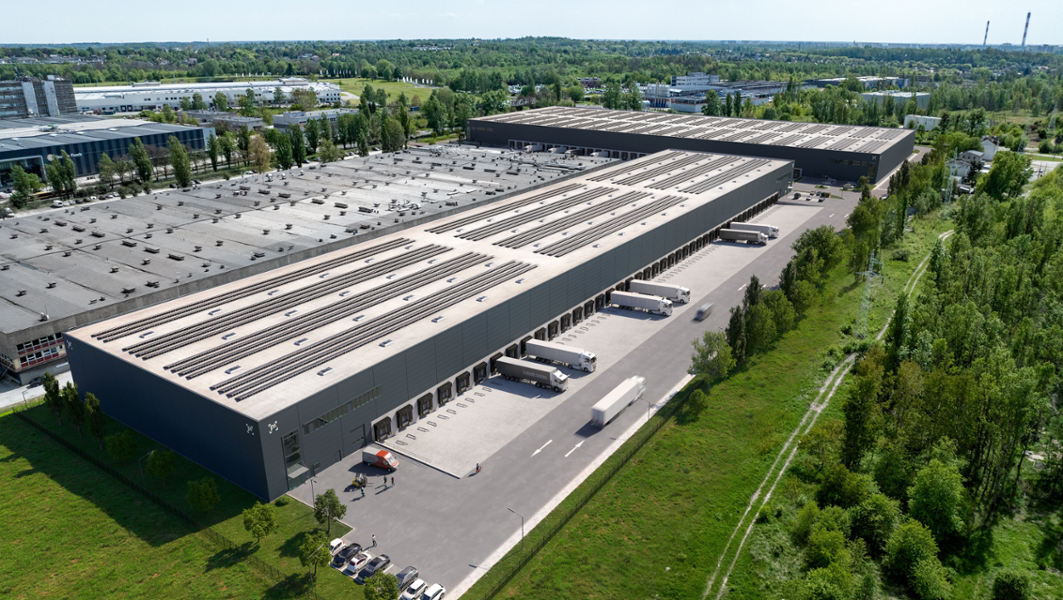
P3 Łódź City is a modern urban logistics development located on Śnieżna Street, east of Łódź city centre, in an excellent location for urban and last-mile logistics operations. The site covers approximately 9.1 hectares and will comprise two modern warehouse buildings with a total area of 43,793 m². Łódź, Poland’s fourth-largest city, is a major logistics and industrial hub thanks to its central location and excellent access to the A1 and A2 motorways and the S8 and S14 expressways, enabling efficient distribution throughout Poland.
Flexible Space for Urban Logistics & Distribution
The park is designed to support a wide range of logistics, warehousing, distribution and last-mile operations, with turn-key premises specifications and customized solutions available to meet different occupier requirements. The two buildings will provide approximately 27,041 m² and 16,752 m² of space respectively. Technical specifications include a clear height of 10–12 m, floor loading capacity of 5–7.5 t/m², a 12 × 22.5 m column grid, and at least one loading dock with dock leveller per 900 m² of warehouse space. The facilities will also feature an NFPA 13 sprinkler system and a fire load capacity exceeding 4,000 MJ.
Focus on Sustainability & Smart Development
The development combines modern technical standards with energy-efficient and sustainable building solutions. Both buildings are planned to achieve BREEAM “Excellent” certification and an EPC rating of A, reflecting a strong focus on environmental performance and energy efficiency. Sustainable features include energy-efficient LED lighting, supporting lower energy consumption and more responsible building operations.
Spațiu disponibil în prezent
43.793 m²
Oportunități dezvoltare
0 m²
Spațiu disponibil
0 m²
Spațiu de birou disponibil
Clădiri
Clădire
Spațiu disponibil pentru dezvoltare
Spațiu de depozitare disponibil
Spațiu de birouri disponibil
Spațiu total
BREEAM
EPC
Iluminat LED
Locuri de parcare
1
27.041 m²
0 m²
0 m²
27.041 m²
Excellent
A
-
2
16.752 m²
0 m²
0 m²
16.752 m²
Excellent
A
-
Total
43.793 m²
0 m²
0 m²
43.793 m²
| Clădire | Spațiu disponibil pentru dezvoltare | Spațiu de depozitare disponibil | Spațiu de birouri disponibil | Spațiu total | BREEAM | EPC | Iluminat LED | Locuri de parcare |
|---|---|---|---|---|---|---|---|---|
| 1 | 27.041 m² | 0 m² | 0 m² | 27.041 m² | Excellent | A | - | |
| 2 | 16.752 m² | 0 m² | 0 m² | 16.752 m² | Excellent | A | - | |
| Total | 43.793 m² | 0 m² | 0 m² | 43.793 m² |
Informații principale
- Turn-key premises specification and custom-made solution
- Clear height of warehouse space: 10-12 m
- Floor loading capacity: 5-7,5 t/m²
- Column grid structure: 12 x 22,5
- Minimum of 1 loading dock with dock leveler per 900 m² of warehouse space
- Sprinkler system NFPA13
- Fire load: > 4000 MJ
- Lighting: LED system
- BREEAM Excellent
- Turn-key premises specification and custom-made solution
- Clear height of warehouse space: 10-12 m
- Floor loading capacity: 5-7,5 t/m²
- Column grid structure: 12 x 22,5
- Minimum of 1 loading dock with dock leveler per 900 m² of warehouse space
- Sprinkler system NFPA13
- Fire load: > 4000 MJ
- Lighting: LED system
- BREEAM Excellent
Amenities
km de la oraș mare
5
Stații de benzină
51
km distanță
36
Galerie