Contatto
Vuoi maggiori dettagli?
P3 Gliwice
Modern Logistics Development in Gliwice
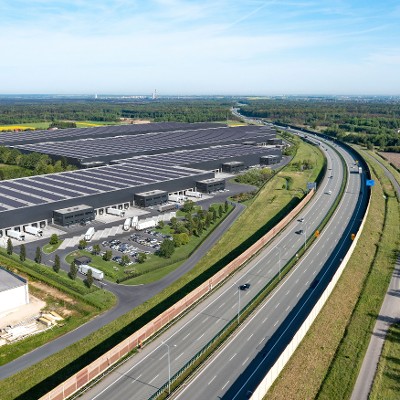
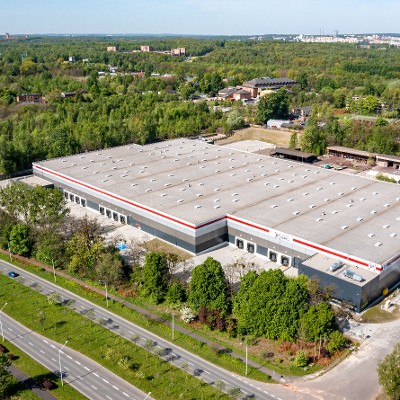
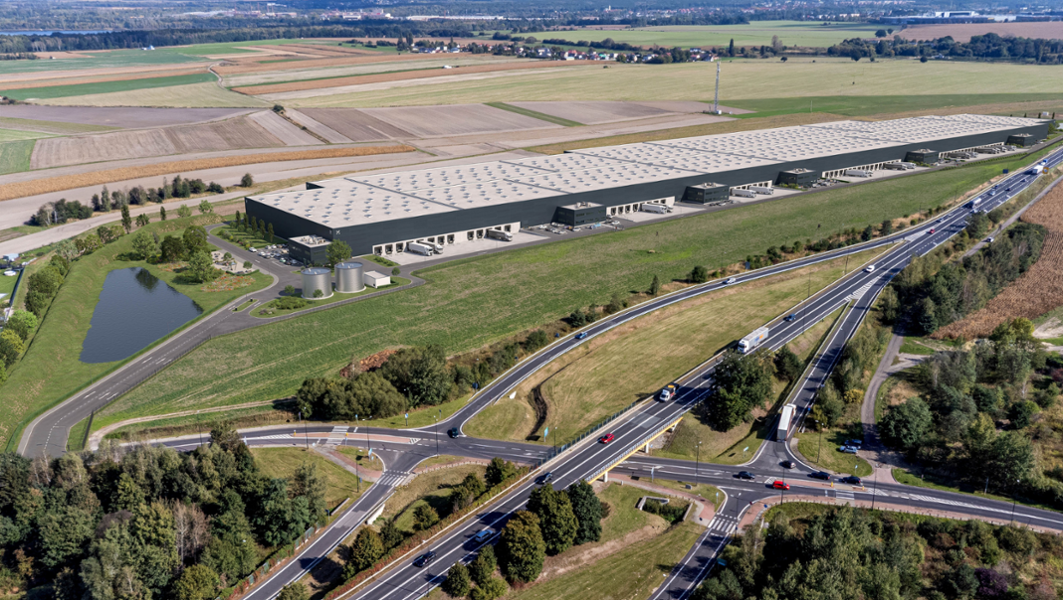
P3 Gliwice is a planned modern logistics development located in Upper Silesia, west of the Katowice conurbation, directly at the exit from the A4 motorway. The site covers approximately 19.2 hectares and is planned to provide up to 98,938 m² of modern warehouse and office space. Its location offers excellent access to the A4 motorway running east–west and the nearby A1 motorway running north–south, providing strong connections to both domestic and international markets. Gliwice is one of Poland’s key industrial and logistics centres, supported by an extensive rail network, nearby intermodal terminals and access to Katowice Airport, approximately 40 km away.
Flexible Space for Logistics & Distribution
The development is designed to support a wide range of logistics, warehousing, production and distribution activities. The planned building will offer approximately 98,938 m² of total space. Technical specifications include a 12 m clear height, floor loading capacity of 7.5 t/m², high floor flatness standards, an indoor warehouse temperature of 15°C at an external temperature of -20°C, and an NFPA 13 sprinkler system. Gliwice is also a city with high human resources potential – the presence of technical universities and a developed labor market favor the development of modern warehouse, production and e-commerce centers.
Focus on Sustainability & Smart Development
The project combines modern technical standards with energy-efficient and sustainable building solutions. The development is planned to achieve BREEAM “Excellent” certification and an EPC rating of A. Sustainable features include energy-efficient LED lighting, motion-sensor taps and motion sensors in frequently used areas, helping to reduce energy and water consumption while supporting efficient and responsible building operations.
Spazio attualmente disponibile
55.037 m²
Opportunità di sviluppo
38.068 m²
Spazio disponibile
0 m²
Spazio uffici disponibile
Edifici
Immobile
Spazio disponibile sviluppo
Spazio disponibile magazzini
Spazio disponibile uffici
Spazio totale
BREEAM
EPC
Illuminazione a LED
Parking
1
55.037 m²
38.068 m²
0 m²
98.938 m²
Excellent
A
-
Totale
55.037 m²
38.068 m²
0 m²
98.938 m²
| Immobile | Spazio disponibile sviluppo | Spazio disponibile magazzini | Spazio disponibile uffici | Spazio totale | BREEAM | EPC | Illuminazione a LED | Parking |
|---|---|---|---|---|---|---|---|---|
| 1 | 55.037 m² | 38.068 m² | 0 m² | 98.938 m² | Excellent | A | - | |
| Totale | 55.037 m² | 38.068 m² | 0 m² | 98.938 m² |
Informazioni chiave
- Clear height: 12 m net
- Fire load: > 4,000 MJ
- Floor load capacity: 7.5 t/sqm
- Floor flatness: 5 mm over a 2 m floor surface
- Warehouse temperature: 15°C (with -20°C outside)
- Sprinkler system: NFPA 13
- BREEAM certification: Excellent
- Lighting: LED system (Philips / Regiolux)
- Motion-sensor taps
- Motion sensors in the most frequently used areas
- Clear height: 12 m net
- Fire load: > 4,000 MJ
- Floor load capacity: 7.5 t/sqm
- Floor flatness: 5 mm over a 2 m floor surface
- Warehouse temperature: 15°C (with -20°C outside)
- Sprinkler system: NFPA 13
- BREEAM certification: Excellent
- Lighting: LED system (Philips / Regiolux)
- Motion-sensor taps
- Motion sensors in the most frequently used areas
Servizi
Stazioni di servizio
23
km di distanza
80
Galleria