Contacto
Head of Asset Management Italy
Dirección
S.P. 20 izquina Via Ca BiancaSan Pietro in Casale
¿Quiere más detalles?
Altedo
Strategic Logistics Location in Emilia-Romagna
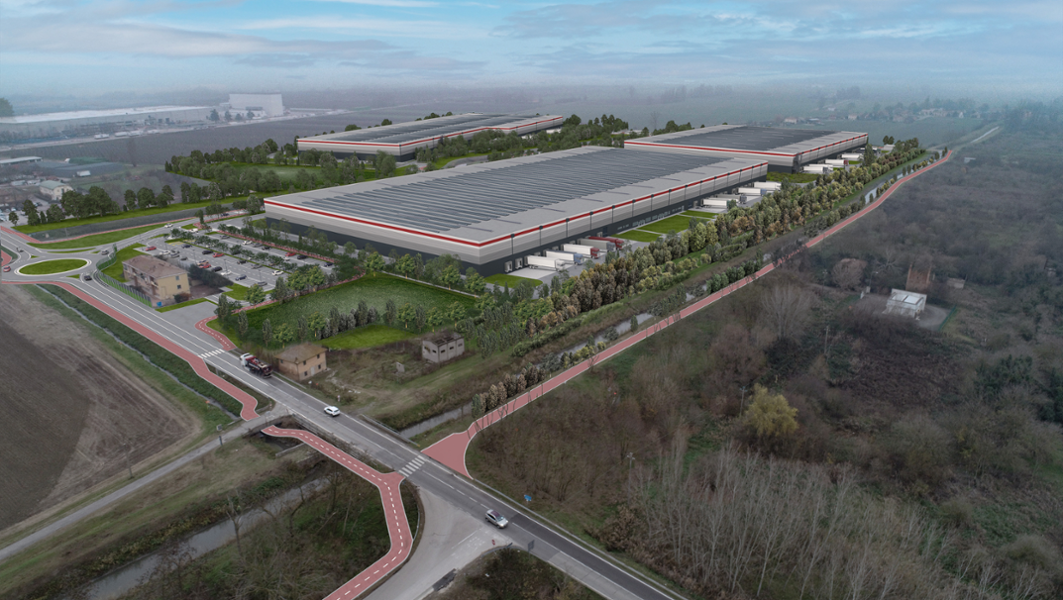
Altedo is a modern logistics park located in Emilia-Romagna, approximately 20 minutes from the Bologna Ring Road and just 2 minutes from the A13 motorway. The location offers excellent regional and national connectivity, with Bologna Airport around 20 minutes away, Bologna city centre approximately 25 minutes away, the Interporto logistics hub around 10 minutes away, and the nearest railway and bus stations within approximately 6 minutes. Its central position makes Altedo well suited for time-sensitive logistics, nationwide distribution and companies serving key markets across Northern Italy.
Flexible Space in a Strong Industrial & Logistics Market
Altedo benefits from a skilled local workforce, a strong industrial base and competitive operating conditions, making it attractive for a wide range of logistics and industrial activities. Its proximity to major intermodal infrastructure and the A13 motorway supports efficient transport and distribution operations across Italy and beyond. The park offers a total of approximately 99,254 m² of space, including 35,000 m² of available warehouse space, 1,200 m² of available office space and further development potential, providing occupiers with flexible solutions for future growth.
Focus on Sustainability & Efficient Operations
Altedo offers modern, flexible and sustainable facilities designed to high operational standards. The buildings achieve BREEAM “Excellent” certification and EPC A ratings, reflecting a strong focus on energy efficiency and environmental performance. Green initiatives include the use of recycled and locally sourced construction materials, high-efficiency lighting with photoelectric cells and motion sensors, and low-consumption water systems, including recycled rainwater where practical and low-volume plumbing fixtures. These measures help reduce energy and water consumption, lower the environmental impact of the development and support more efficient and sustainable logistics operations.
Contact our brokers:
|
ADV Log S.r.l. |
|
Espacio disponible actualmente
35.013 m²
Oportunidad de desarrollo
33.887 m²
Espacio disponible
1.126 m²
Espacio de oficina disponible
Edificios
Inmueble
Espacio de desarrollo disponible
Espacio de nave disponible
Oficinas disponibles
Espacio total
BREEAM
EPC
Iluminación LED
Plazas de aparcamiento
DC1
0 m²
0 m²
0 m²
38.250 m²
Excellent
A
0
DC2
0 m²
0 m²
0 m²
25.991 m²
Excellent
A
0
DC3
35.013 m²
33.887 m²
1.126 m²
35.013 m²
Excellent
A
-
Total:
35.013 m²
33.887 m²
1.126 m²
99.254 m²
| Inmueble | Espacio de desarrollo disponible | Espacio de nave disponible | Oficinas disponibles | Espacio total | BREEAM | EPC | Iluminación LED | Plazas de aparcamiento |
|---|---|---|---|---|---|---|---|---|
| DC1 | 0 m² | 0 m² | 0 m² | 38.250 m² | Excellent | A | 0 | |
| DC2 | 0 m² | 0 m² | 0 m² | 25.991 m² | Excellent | A | 0 | |
| DC3 | 35.013 m² | 33.887 m² | 1.126 m² | 35.013 m² | Excellent | A | - | |
| Total: | 35.013 m² | 33.887 m² | 1.126 m² | 99.254 m² |
Información clave
Up to 100,000 m² Build-to-Suit
Potential future extension
Guardhouse for local and remote security services
Truck yard depth: 32 m
Clear height : 12m
Floor loading capacity 5 t/m²
Column grid structure: 24 x 12 m
Loading doors
Dock levellers
Green Initiatives
Use of recycled and locally sourced construction materials,
which reduce the environmental impact and carbon footprint of
our projects
Installing high-efficiency lighting systems with photoelectric
cells and motion sensors to significantly reduce
electricity consumption
Installing low-usage water systems that utilise recycled
rainwater (where practical) and low-volume plumbing fixtures,
resulting in lower water consumption at the facilities
Up to 100,000 m² Build-to-Suit
Potential future extension
Guardhouse for local and remote security services
Truck yard depth: 32 m
Clear height : 12m
Floor loading capacity 5 t/m²
Column grid structure: 24 x 12 m
Loading doors
Dock levellers
Green Initiatives
Use of recycled and locally sourced construction materials,
which reduce the environmental impact and carbon footprint of
our projects
Installing high-efficiency lighting systems with photoelectric
cells and motion sensors to significantly reduce
electricity consumption
Installing low-usage water systems that utilise recycled
rainwater (where practical) and low-volume plumbing fixtures,
resulting in lower water consumption at the facilities
Instalaciones
km de la gran ciudad
20
Gasolineras
49
km
15
Galéria


Rendimiento sostenible
Estaciones de carga de vehículos eléctricos
15