Kontakt
Head Business Development and Leasing
Adresse
08256 Rajadell
Brauchen Sie mehr Details?
P3 Manresa
Modern Logistics Development in Manresa
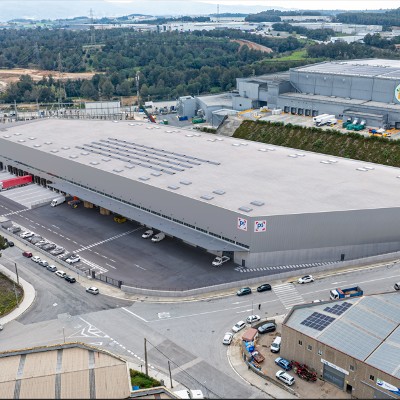
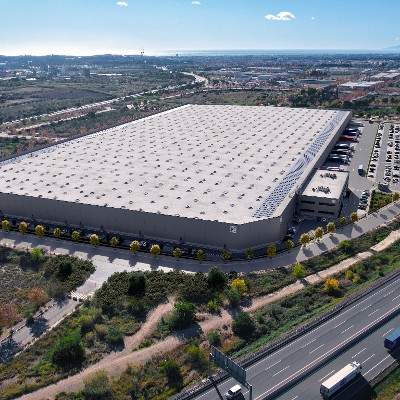
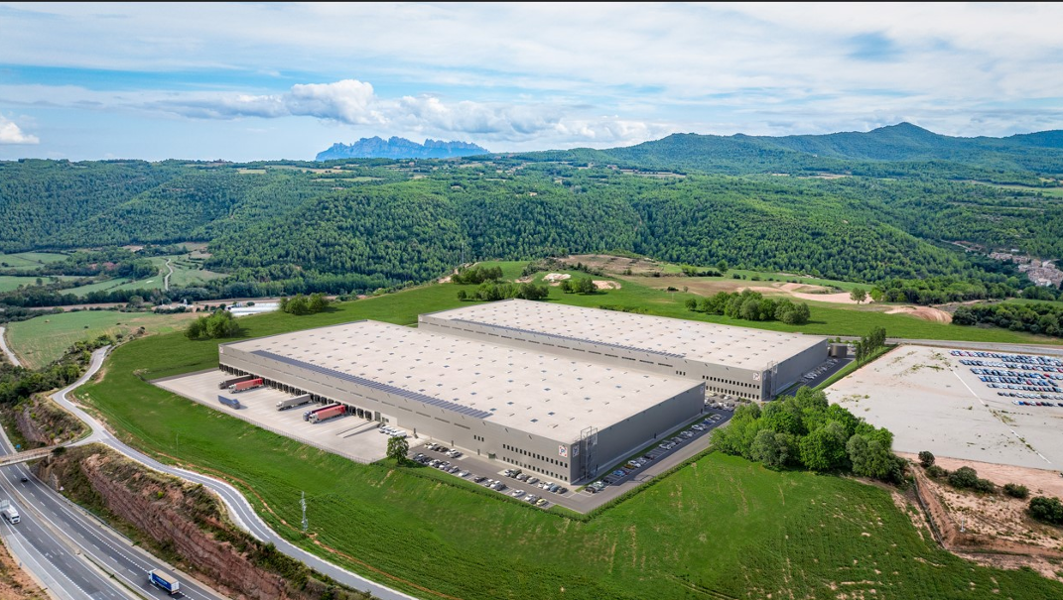
P3 Manresa is a BTS project located in the province of Barcelona, in the centre of Catalonia, one of Spain’s most economically dynamic and established regions. Manresa has a long industrial tradition and forms part of a consolidated logistics environment between Sallent, Santpedor and Sant Fruitós de Bages. The park is situated in Barcelona’s third logistics ring, approximately one hour from Barcelona city centre, Barcelona Airport and the Port of Barcelona (ZAL), providing strong access to the wider metropolitan area and key national and international trade routes.
Flexible Grade A Space for Logistics & Production
The development will provide more than 50,000 m² of GLA on an 83,000 m² land plot, with the flexibility to accommodate one or two Grade A logistics facilities. P3 Manresa is designed as a Build-to-Suit project, allowing the layout and technical specifications to be adapted to individual customer requirements. The park is suitable for both logistics and production activities, offers the possibility of 24/7 operations, and includes wide truck courts and ample parking capacity.
Focus on Sustainability & Smart Development
P3 Manresa is being developed in line with the latest technical and ESG standards, with a strong focus on energy efficiency and future-ready logistics operations. The project is targeting a BREEAM “Excellent” certification and incorporates sustainable features including LED lighting and an EPC A energy rating. The development is also prepared for electric vehicles, supporting more efficient and sustainable day-to-day operations while providing a flexible environment for both logistics and production activities.
Derzeit verfügbare Flächen
50.422 m²
Entwicklungsmöglichkeit
49.036 m²
Verfügbare Fläche
1.800 m²
Verfügbare Bürofläche
Gebäude
Gebäude
Verfügbare Entwicklungsfläche
Verfügbare Lagerfläche
Verfügbare Bürofläche
Gesamtfläche
BREEAM
EPC
LED Beleuchtung
Parkplätze
Unit 1
25.211 m²
24.311 m²
900 m²
25.425 m²
Excellent
A
-
Unit 2
25.211 m²
24.725 m²
900 m²
25.211 m²
Excellent
A
-
Total
50.422 m²
49.036 m²
1.800 m²
50.636 m²
| Gebäude | Verfügbare Entwicklungsfläche | Verfügbare Lagerfläche | Verfügbare Bürofläche | Gesamtfläche | BREEAM | EPC | LED Beleuchtung | Parkplätze |
|---|---|---|---|---|---|---|---|---|
| Unit 1 | 25.211 m² | 24.311 m² | 900 m² | 25.425 m² | Excellent | A | - | |
| Unit 2 | 25.211 m² | 24.725 m² | 900 m² | 25.211 m² | Excellent | A | - | |
| Total | 50.422 m² | 49.036 m² | 1.800 m² | 50.636 m² |
Wichtigste Informationen
- Clear height: 11.2 m
- Fire protection system installed in accordance with the latest regulations, High Risk Level 8
- Loading docks: 49
- Level access doors: 2
- Truck yard depth: 33 m
- Car parking: up to 250 spaces
- Sprinkler system: FM Global
- Floor load capacity: 7 t/m²
- LED lighting
- Solar panels: 500 kWp
- BREEAM Excellent
- WELL Ready (prepared for WELL Gold)
- Energy certificate A for office areas
- Bicycle parking
- Electric vehicle chargers
- Clear height: 11.2 m
- Fire protection system installed in accordance with the latest regulations, High Risk Level 8
- Loading docks: 49
- Level access doors: 2
- Truck yard depth: 33 m
- Car parking: up to 250 spaces
- Sprinkler system: FM Global
- Floor load capacity: 7 t/m²
- LED lighting
- Solar panels: 500 kWp
- BREEAM Excellent
- WELL Ready (prepared for WELL Gold)
- Energy certificate A for office areas
- Bicycle parking
- Electric vehicle chargers
Annehmlichkeiten
Tankstelle
29
Km entfernt
62
Galerie