Kontakt
Adresse
SP1526010 Castel Gabbiano
Brauchen Sie mehr Details?
Castel Gabbiano
Strategic Logistics Location near Milan
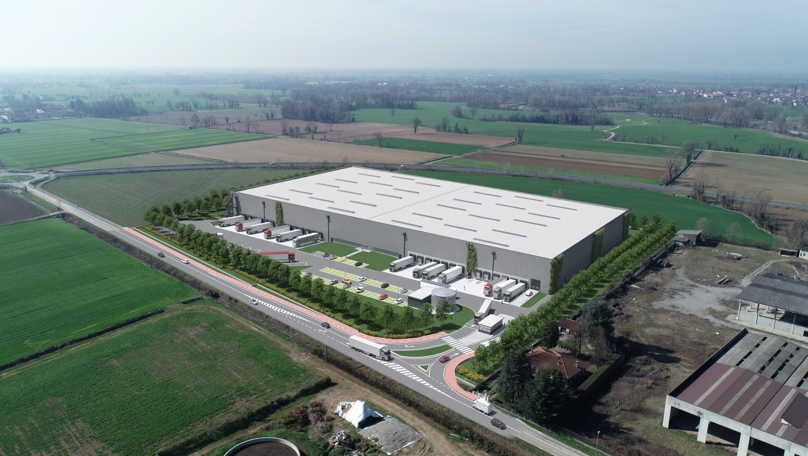
Castel Gabbiano is a new logistics development located in the municipality of Castel Gabbiano, in the province of Cremona, within the productive heart of northern Italy and close to the Milan metropolitan area. The site benefits from direct access to the A35 (BreBeMi) motorway via the Romano di Lombardia tollbooth and convenient connections to the SP14 Rivoltana and SP185, providing efficient access to key industrial and commercial hubs around Milan. The property is approximately 45 km from Milan Linate Airport, around 50 km from Milan, and only about 15 minutes from the A4 motorway junction, supporting strong regional and national connectivity.
Flexible Modern Space for Logistics & Distribution
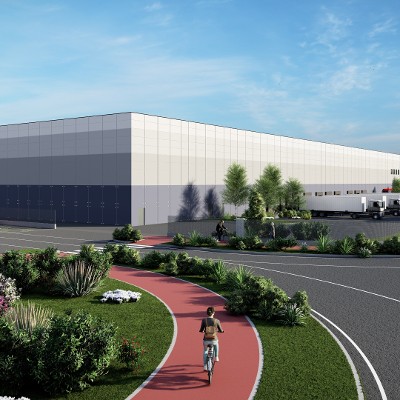
P3, as advisor to the Giano Fund, is developing a modern logistics warehouse with a total GLA of approximately 22,045 m², divisible into two independent units. The development includes around 21,385 m² of warehouse space and 660 m² of office space, together with a gatehouse. The building is designed with a clear internal height of 12 metres, a distributed floor load capacity of 50 kN/m², 26 dock doors, 2 level-loading doors, a 32-metre truck court, 58 car parking spaces and 12 truck parking spaces, making it well suited for efficient logistics, warehousing and distribution operations.
High Technical Standards & Sustainable Development
Castel Gabbiano is designed to high technical and environmental standards, with buildings targeting or achieving BREEAM “Excellent” certification and EPC A ratings. The development features an NFPA sprinkler system and LED lighting, supporting safe and energy-efficient operations. Combined with its flexible unit configuration, modern technical specification and strong access to the Milan region, the project offers an attractive and sustainable logistics solution for occupiers serving northern Italy and wider national markets.
Derzeit verfügbare Flächen
22.045 m²
Entwicklungsmöglichkeit
21.385 m²
Verfügbare Fläche
660 m²
Verfügbare Bürofläche
Gebäude
Gebäude
Verfügbare Entwicklungsfläche
Verfügbare Lagerfläche
Verfügbare Bürofläche
Gesamtfläche
BREEAM
EPC
LED Beleuchtung
Parkplätze
Gatehouse
45 m²
45 m²
0 m²
0 m²
Excellent
A
-
Unit A
11.000 m²
10.670 m²
330 m²
11.000 m²
Excellent
A
-
Unit B
11.000 m²
10.670 m²
330 m²
11.000 m²
Excellent
A
-
Total
22.045 m²
21.385 m²
660 m²
22.000 m²
| Gebäude | Verfügbare Entwicklungsfläche | Verfügbare Lagerfläche | Verfügbare Bürofläche | Gesamtfläche | BREEAM | EPC | LED Beleuchtung | Parkplätze |
|---|---|---|---|---|---|---|---|---|
| Gatehouse | 45 m² | 45 m² | 0 m² | 0 m² | Excellent | A | - | |
| Unit A | 11.000 m² | 10.670 m² | 330 m² | 11.000 m² | Excellent | A | - | |
| Unit B | 11.000 m² | 10.670 m² | 330 m² | 11.000 m² | Excellent | A | - | |
| Total | 22.045 m² | 21.385 m² | 660 m² | 22.000 m² |
Wichtigste Informationen
- GLA: 22.045 divisible in two units
- 12m under beam
- Capacity Distributed load:50 kN/sqm;
- Sprinkler system:NFPA
- Dock Doors:26
- Level loading doors:2
- Car parking spaces:58
- Truck parking spaces:12
- Truck court depth:32m
- Lighting LED
- GLA: 22.045 divisible in two units
- 12m under beam
- Capacity Distributed load:50 kN/sqm;
- Sprinkler system:NFPA
- Dock Doors:26
- Level loading doors:2
- Car parking spaces:58
- Truck parking spaces:12
- Truck court depth:32m
- Lighting LED
Annehmlichkeiten
Tankstelle
75
Km entfernt
36
Galerie