Contact
Address
Lubczyńska 3570-895 Szczecin
Want More Details?
P3 Szczecin II
Strategic Logistics Location in Szczecin
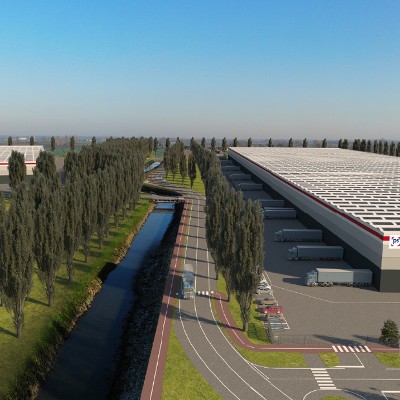
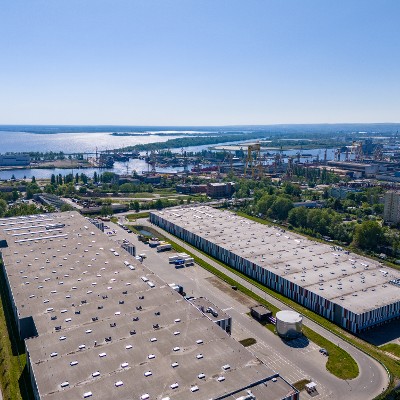
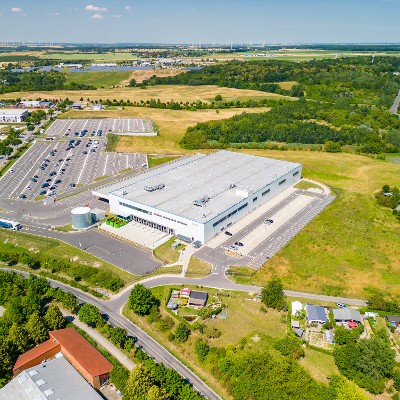
P3 Szczecin II is a modern big-box logistics park located in the eastern part of Szczecin, approximately 15 km from the city centre. The park is situated just 4.5 km from the S3 expressway, providing efficient connections to Szczecin, the German border and key domestic and international markets. Szczecin Dąbie railway station is approximately 5 km away, while Szczecin Port Centralny railway station is around 15 km from the park. The location also benefits from public transport connections and convenient access to regional airports and ports.
Modern Big-Box Space with Further Development Potential
The park comprises two single-storey warehouse buildings completed in 2020 and 2022, offering a combined gross lettable area of 76,612 m². An adjacent development plot provides the potential for a further 70,336 m² of modern logistics space. The buildings have been constructed to modern market standards and feature a clear height of 10 metres, making them suitable for logistics, warehousing, distribution, e-commerce and production operations.
Sustainable Development & Strong Cross-Border Connectivity
P3 Szczecin II incorporates a range of sustainable solutions, including internal and external LED lighting and electric vehicle charging stations next to the main entrances. Szczecin, the capital of the West Pomeranian Voivodeship, is one of northern Poland’s key industrial and logistics locations, benefiting from proximity to the German border, access to the Baltic Sea and the Szczecin–Świnoujście seaport complex. Continued demand from manufacturing, logistics and e-commerce companies further reinforces Szczecin’s position as a fast-growing logistics gateway between Central Europe, the Baltic region and Scandinavia.
Currently Available Space
70,336 m²
Development Opportunity
0 m²
Available space
0 m²
Available office space
Buildings
Building
Available development space
Available warehouse space
Available office space
Total space
BREEAM
EPC
LED lighting
Parking spots
A
0 m²
0 m²
0 m²
45,612 m²
-
B
-
0
B
0 m²
0 m²
0 m²
30,999 m²
-
-
-
0
C
70,336 m²
0 m²
0 m²
70,336 m²
-
-
-
-
Total
70,336 m²
0 m²
0 m²
146,947 m²
| Building | Available development space | Available warehouse space | Available office space | Total space | BREEAM | EPC | LED lighting | Parking spots |
|---|---|---|---|---|---|---|---|---|
| A | 0 m² | 0 m² | 0 m² | 45,612 m² | - | B | - | 0 |
| B | 0 m² | 0 m² | 0 m² | 30,999 m² | - | - | - | 0 |
| C | 70,336 m² | 0 m² | 0 m² | 70,336 m² | - | - | - | - |
| Total | 70,336 m² | 0 m² | 0 m² | 146,947 m² |
Amenities
Gas stations
43