Kontakt
Adresse
Dijkleger 24131 Vianen
Brauchen Sie mehr Details?
P3 Vianen
Modern Space for Logistics and Distribution
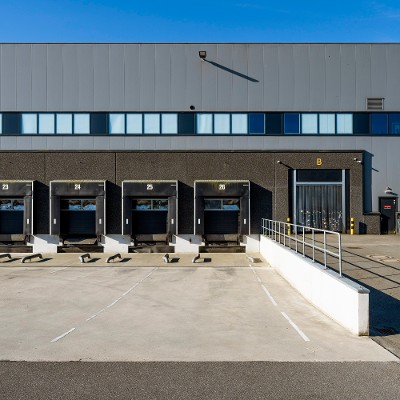
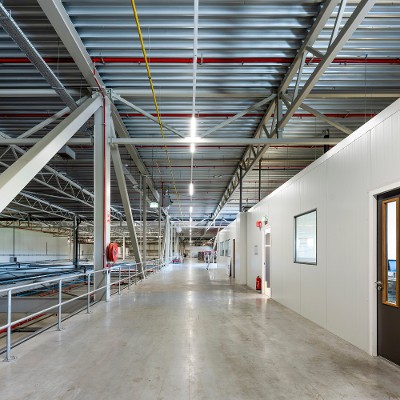
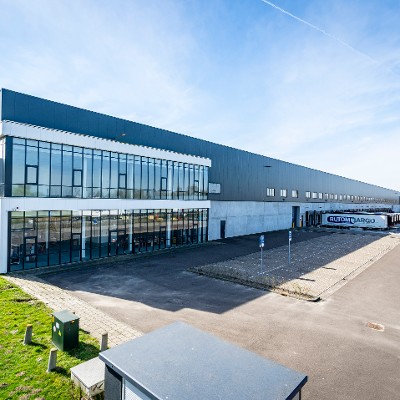
Built in 2018, the property comprises approximately 23,598 sqm of total lettable area, including around 20,565 sqm of warehouse space, 730 sqm of office space and 2,303 sqm of mezzanine space. The facility offers a clear height of 10.8 metres, a floor load capacity of 5.0 t/sqm and an efficient layout suitable for a wide range of logistics and distribution activities. With 26 dock doors, a ground-level loading door and 95 car parking spaces, the property provides a highly functional environment for modern supply chain operations.
Focus on Sustainability
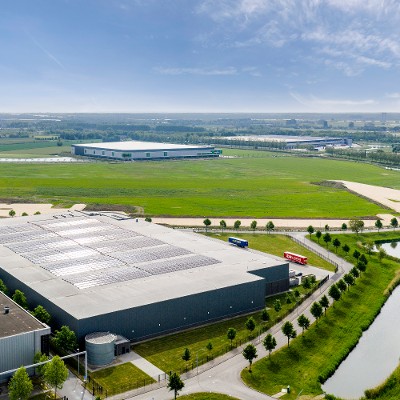
P3 Vianen combines modern logistics specifications with strong sustainability credentials. The property holds a BREEAM “Good” certification and an EPC A+++ rating. A large rooftop photovoltaic installation with a capacity of approximately 1,021 kWp supports on-site renewable energy generation. LED lighting, an ESFR sprinkler system and a PV-ready roof further contribute to the building’s efficient and future-oriented specification.
Derzeit verfügbare Flächen
0 m²
Entwicklungsmöglichkeit
0 m²
Verfügbare Fläche
0 m²
Verfügbare Bürofläche
Gebäude
Gebäude
Verfügbare Entwicklungsfläche
Verfügbare Lagerfläche
Verfügbare Bürofläche
Gesamtfläche
BREEAM
EPC
LED Beleuchtung
Parkplätze
Unit 1
0 m²
0 m²
0 m²
20.565 m²
Very good
A
-
95
Total
0 m²
0 m²
0 m²
20.565 m²
95
| Gebäude | Verfügbare Entwicklungsfläche | Verfügbare Lagerfläche | Verfügbare Bürofläche | Gesamtfläche | BREEAM | EPC | LED Beleuchtung | Parkplätze |
|---|---|---|---|---|---|---|---|---|
| Unit 1 | 0 m² | 0 m² | 0 m² | 20.565 m² | Very good | A | - | 95 |
| Total | 0 m² | 0 m² | 0 m² | 20.565 m² | 95 |
Annehmlichkeiten
Km von nächstgrößerer Stadt
15
Parkplätze
95
Tankstelle
105
Km entfernt
64
Central Logistics Location with Excellent Access to the Randstad
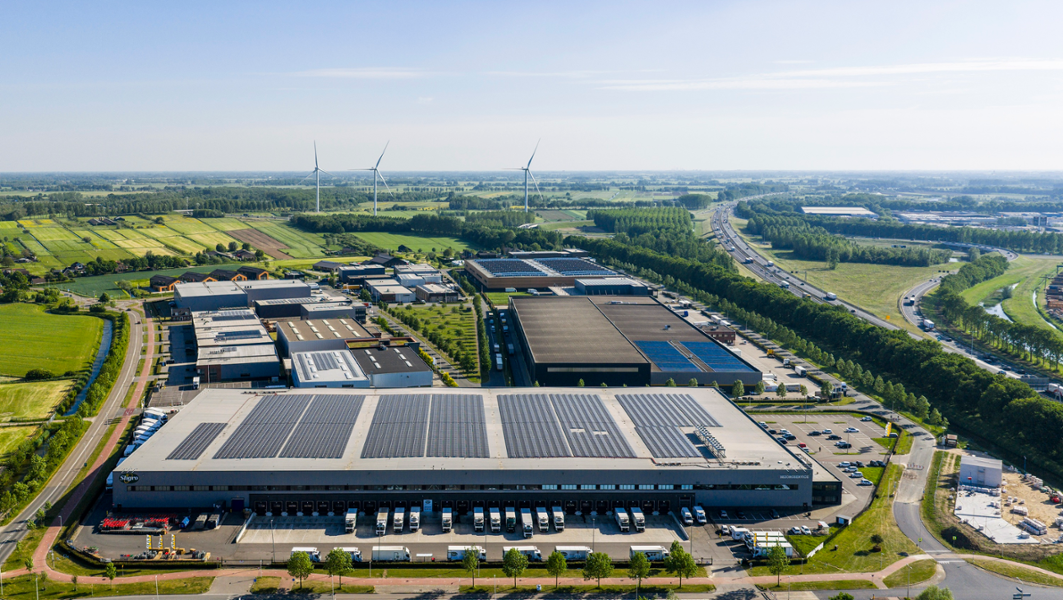
P3 Vianen is strategically located near Utrecht in the heart of the Netherlands, providing excellent access to the country’s central logistics network. Positioned close to the A2 and A27 motorways, the property offers efficient connections to Amsterdam, Rotterdam, the wider Randstad region and the Ruhr area. Its location within the established Gaasperwaard Business Park also provides access to a strong and diverse labour pool, making Vianen an attractive base for national and European distribution operations.
Galerie