Kontakt
Adresse
Ottostraße 3-753332 Bornheim-Sechtem
Brauchen Sie mehr Details?
P3 Bornheim
Flexible Space for Logistics, Light Industrial and Manufacturing
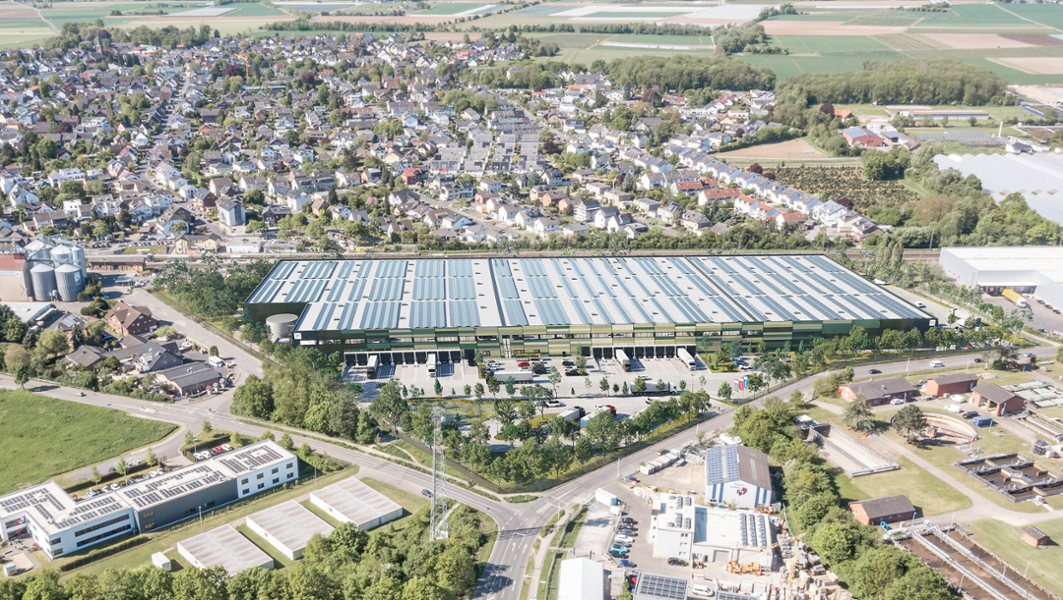
The development offers flexible space solutions that can be divided into several individual units to accommodate different operational requirements. Designed for logistics, light industrial and manufacturing uses, the property combines high-quality infrastructure with generous loading areas and dedicated car and truck parking. Modern Class A+ specifications, a clear height of 10.5 metres and efficient site design provide occupiers with a highly functional environment for a wide range of operations.
Focus on Sustainability
Sustainability is an integral part of P3 Bornheim. The development is designed to achieve BREEAM “Excellent” certification and includes energy-efficient LED lighting, smart consumption metering, motion sensors, water-saving fixtures and six EV charging stations. A rooftop photovoltaic (PV) system further supports the on-site generation of renewable energy. Additional measures such as efficient heating and cooling systems, enhanced insulation, renewable energy options and biodiversity initiatives support an energy-efficient and future-ready logistics environment.
Derzeit verfügbare Flächen
27.383 m²
Entwicklungsmöglichkeit
27.383 m²
Verfügbare Fläche
770 m²
Verfügbare Bürofläche
Gebäude
Gebäude
Verfügbare Entwicklungsfläche
Verfügbare Lagerfläche
Verfügbare Bürofläche
Gesamtfläche
BREEAM
EPC
LED Beleuchtung
Parkplätze
Unit 1
7.682 m²
7.682 m²
285 m²
7.682 m²
Excellent
A
-
Unit 2
10.160 m²
10.160 m²
297 m²
10.160 m²
Excellent
A
-
Unit 3
9.541 m²
9.541 m²
188 m²
9.541 m²
Excellent
A
-
Total
27.383 m²
27.383 m²
770 m²
27.383 m²
| Gebäude | Verfügbare Entwicklungsfläche | Verfügbare Lagerfläche | Verfügbare Bürofläche | Gesamtfläche | BREEAM | EPC | LED Beleuchtung | Parkplätze |
|---|---|---|---|---|---|---|---|---|
| Unit 1 | 7.682 m² | 7.682 m² | 285 m² | 7.682 m² | Excellent | A | - | |
| Unit 2 | 10.160 m² | 10.160 m² | 297 m² | 10.160 m² | Excellent | A | - | |
| Unit 3 | 9.541 m² | 9.541 m² | 188 m² | 9.541 m² | Excellent | A | - | |
| Total | 27.383 m² | 27.383 m² | 770 m² | 27.383 m² |
Annehmlichkeiten
Tankstelle
78
Km entfernt
53
Flexible Flächen für Logistik, Light Industrial und Produktion
Die Entwicklung bietet flexible Flächenlösungen, die je nach Bedarf in mehrere separate Einheiten unterteilt werden können und sich damit optimal an unterschiedliche betriebliche Anforderungen anpassen lassen. Die Immobilie ist für Logistik-, Light-Industrial- und Produktionsnutzungen konzipiert und kombiniert eine hochwertige Infrastruktur mit großzügigen Andienungszonen sowie PKW- und LKW-Stellplätzen. Moderne Class-A+-Standards, eine lichte Hallenhöhe von 10,5 Metern und eine effiziente Flächenplanung schaffen optimale Voraussetzungen für unterschiedlichste Nutzungsanforderungen.
Nachhaltigkeit
EV Ladestationen
6